2801 SW 39th TER, Cape Coral, FL 33914
- $2,665,000
- 4
- BD
- 5.5
- BA
- 5,694
- SqFt






- List Price
- $2,665,000
- Listing Price
- $2,665,000
- MLS#
- 2026017651
- Status
- PENDING
- Bedrooms
- 4
- Beds + Den
- 4+Den
- Bathrooms
- 5.5
- Living Sq. Ft
- 5,694
- Property Class
- Single Family Residential
- Building Design
- Single Family Residence
- Status Type
- Resale Property
- County
- Lee
- Region
- CC22 - Cape Coral Unit 69,70,72-
- Development
- Cape Coral
- Subdivision
- Cape Coral
Property Description
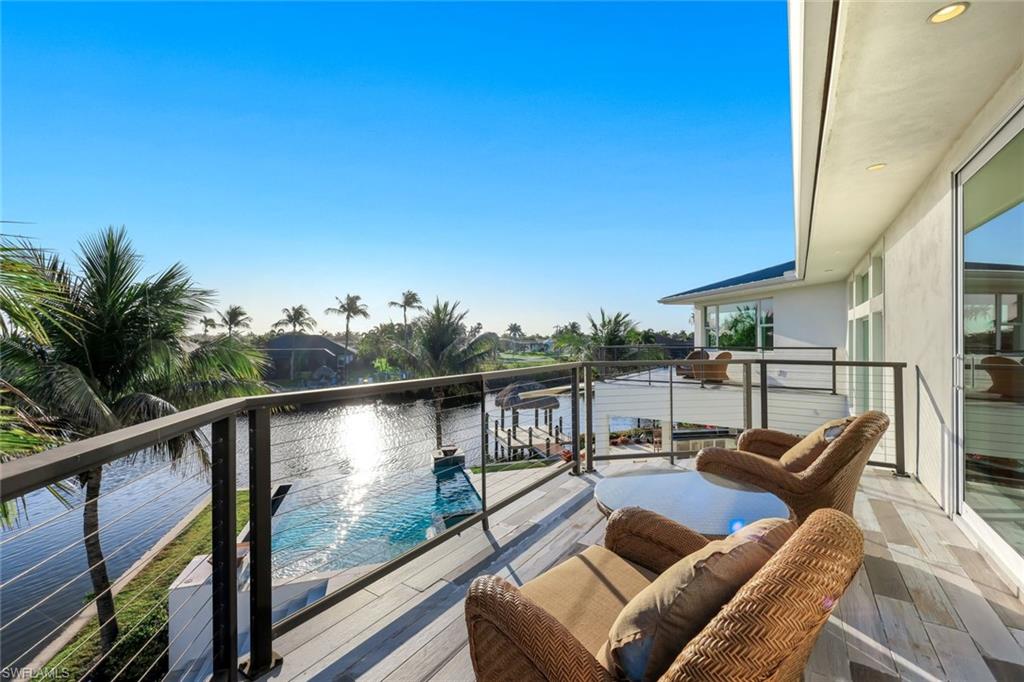
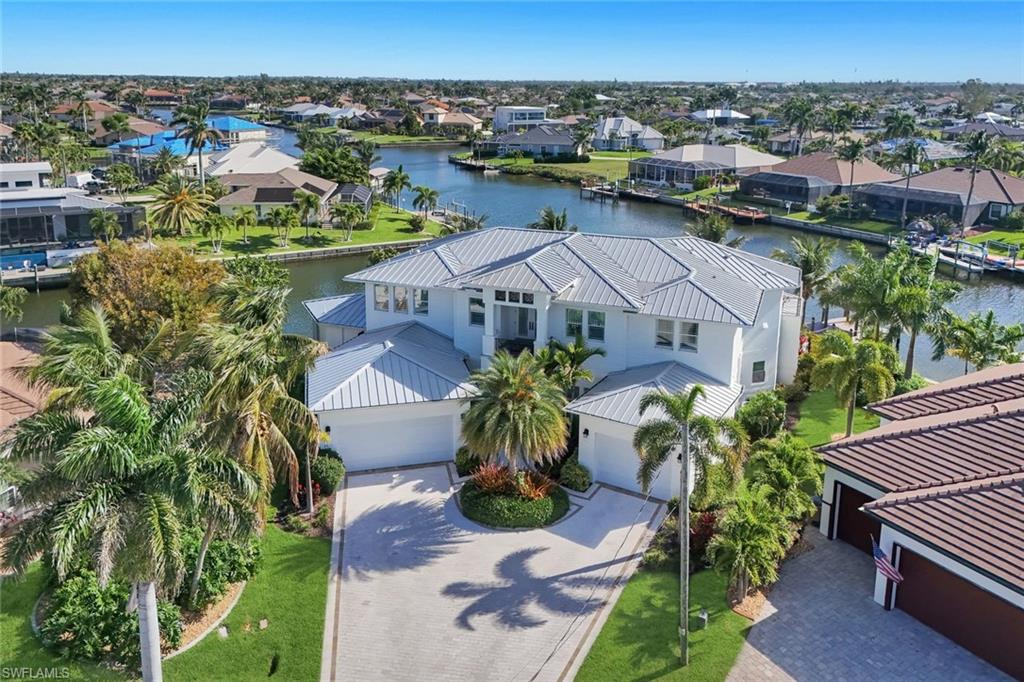
Step into waterfront grandeur at this custom-built Gulf access estate, perfectly positioned on an oversized tip lot with 190 feet of seawall and breathtaking intersecting canal views. This two-story masterpiece massive 5,694 square feet, 6,637 total square feet of elegant living space with four bedrooms, four full baths, two half baths, pool & spa and a three-car garage. Huge master suite is on the first floor. From the moment you arrive, the home’s grand presence and meticulous craftsmanship set the tone for an extraordinary lifestyle. A double-door entry opens to soaring 20-foot ceilings and a living area anchored by a striking cork accent wall—an architectural statement of texture and sophistication. The chef’s kitchen impresses with dual islands, level 5 leathered quartz countertops, a Wolf appliance package, and a Sub-Zero refrigerator, complemented by a mini bar with Sub-Zero beverage center. Smart home automation by Savant and a whole-house surround-sound system enhance comfort and control throughout. The first-floor master suite is a private retreat featuring a spa-inspired bath and a closet designed for indulgence. Outdoors, the lanai showcases a tongue-and-groove ceiling, summer kitchen, and a resort-style pool and spa with water features—perfect for entertaining or unwinding in style. Two 500-gallon propane tanks power the home’s premium systems, ensuring efficiency and reliability. Upstairs, a recreation area invites leisure with space for billiards, reading, or relaxation, along with an additional master suite and balconies overlooking the tranquil waterways. Every detail of this estate reflects artistry, innovation, and the essence of Southwest Florida’s waterfront lifestyle.
/u.realgeeks.media/yournapleshomesearch/Logo_1-min.png)
Additional Information
- Year Built
- 2018
- Garage Spaces
- 3
- furnished
- Negotiable
- Pets
- Yes
- Amenities
- None
- Community Type
- Boating, No Subdivision, Non-Gated
- View
- Canal, Intersecting Canal
- Boat Access
- Dock Deeded, Tiki Hut
- Waterfront Description
- Canal Front, Intersecting Canal, Navigable, Seawall
- Pool
- Yes
- Building Description
- 2 Story
- Acres
- 0.31
- Restrictions
- None
- Rear Exposure
- NE
- Roof
- Metal
- Flooring
- Tile, Wood
- Exterior Features
- Dock Deeded, Tiki Hut, Balcony, Open Porch/Lanai, Outdoor Kitchen
- Water
- Assessment Paid, Central
- Cooling
- Ceiling Fan(s), Central Electric
- Interior Features
- Bar, Built-In Cabinets, Foyer, Pantry, Wired for Sound, Walk-In Closet(s), Window Coverings, Zero/Corner Door Sliders
- Equipment/Appliances Included
- Cooktop - Gas, Dishwasher, Disposal, Dryer, Grill - Gas, Microwave, Pot Filler, Refrigerator/Icemaker, Smoke Detector, Washer, Wine Cooler
- Rooms
- Balcony, Guest Bath, Guest Room, Laundry in Residence, Open Porch/Lanai, Recreation
- Tax Year
- 2025
Mortgage Calculator
Courtesy of Realmark Realty Group II LLC.
 The data relating to real estate for sale on this web site comes in part from the Broker Reciprocity Program (BR Program) of M.L.S. of Naples, Inc. Properties listed with brokerage firms other than this company are marked with the BR Program Icon or the BR House Icon and detailed information about them includes the name of the listing brokers. The properties displayed may not be all the properties available through the BR Program. The information provided is for consumers’ personal, non-commercial use and may not be used for any other purpose.