2419 Ashbury CIR, Cape Coral, FL 33991
- $419,000
- 4
- BD
- 2.5
- BA
- 2,854
- SqFt




- List Price
- $419,000
- Listing Price
- $419,000
- Price Change
- ▼ $20,000 1781923252
- MLS#
- 2026013004
- Status
- PENDING
- Bedrooms
- 4
- Beds + Den
- 4+Den
- Bathrooms
- 2.5
- Living Sq. Ft
- 2,854
- Property Class
- Single Family Residential
- Building Design
- Single Family Residence
- Status Type
- Resale Property
- County
- Lee
- Region
- CC24 - Cape Coral Unit 71, 92, 94-96
- Development
- Sandoval
- Subdivision
- Sandoval
Property Description
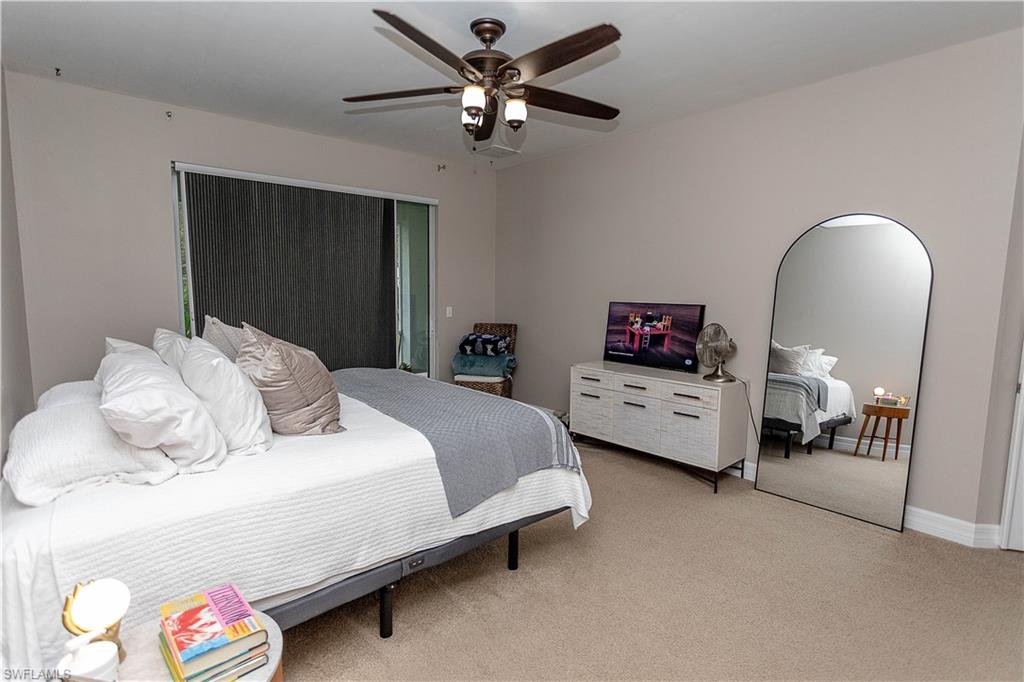
Situated on a spacious homesite in the highly desirable gated community of Sandoval, this two-story residence offers 4 bedrooms plus a den, providing plenty of room for both everyday living and entertaining. The open-concept design allows the main living spaces to flow seamlessly together, creating a comfortable setting for gatherings while still offering functionality for daily life. The oversized lot provides ample outdoor space with peaceful green views, mature trees, and lush grass, along with plenty of room to add a future pool or expanded outdoor living area. Recent updates throughout the home enhance both style and convenience, including a new roof installed in 2023, updated kitchen appliances, and a new washer, dryer, and water heater, garage is climate controlled with mini split. The kitchen has been refreshed with shiplap accent walls, a new sink, and updated fixtures for a clean, modern feel. Custom-designed closets offer additional shelving and storage, while two-tone paint and matte black banister accents add a contemporary touch throughout the interior. Residents of Sandoval enjoy access to a variety of resort-style amenities, including a community pool, fitness center, sports courts, and scenic walking and biking trails. With its spacious layout, larger homesite, thoughtful upgrades, and access to exceptional community amenities, this home presents a great opportunity in one of the area’s most sought-after neighborhoods.
/u.realgeeks.media/yournapleshomesearch/Logo_1-min.png)
Additional Information
- Year Built
- 2011
- Garage Spaces
- 2
- furnished
- Unfurnished
- Pets
- Yes
- Amenities
- Basketball Court, Barbecue, Bike And Jog Path, Bike Storage, Bocce Court, Cabana, Play Area, Sidewalk, Streetlight, Tennis Court(s), Underground Utility, Volleyball, Clubhouse, Dog Park, Fitness Center, Fishing Pier, Internet Access, Pickleball
- Community Type
- Gated, Tennis
- View
- Landscaped Area
- Boat Access
- None
- Waterfront Description
- None
- Building Description
- 2 Story
- Acres
- 0.21
- Restrictions
- Architectural, Deeded, No Commercial, No RV, None/Other
- Rear Exposure
- N
- Roof
- Tile
- Flooring
- Carpet, Tile, Vinyl
- Exterior Features
- Screened Lanai/Porch
- Water
- Assessment Paid, Central
- Cooling
- Ceiling Fan(s), Central Electric
- Interior Features
- Built-In Cabinets, French Doors, Pantry, Pull Down Stairs, Smoke Detectors, Walk-In Closet(s), Window Coverings
- Equipment/Appliances Included
- Auto Garage Door, Cooktop - Electric, Dishwasher, Disposal, Dryer, Microwave, Range, Refrigerator/Freezer, Refrigerator/Icemaker, Smoke Detector, Washer
- Rooms
- Den - Study, Laundry in Residence, Screened Lanai/Porch
- Tax Year
- 2025
- Total Annual Recurring Fees
- $2732
- Master HOA Fee
- $683
- Master HOA Fee Frequency
- Quarterly
- Elementary School
- Trafalgar Elementary
- Middle School
- Trafalgar Middle School
- High School
- Trafalgar High School
Mortgage Calculator
Courtesy of DomainRealty.com LLC.
 The data relating to real estate for sale on this web site comes in part from the Broker Reciprocity Program (BR Program) of M.L.S. of Naples, Inc. Properties listed with brokerage firms other than this company are marked with the BR Program Icon or the BR House Icon and detailed information about them includes the name of the listing brokers. The properties displayed may not be all the properties available through the BR Program. The information provided is for consumers’ personal, non-commercial use and may not be used for any other purpose.