301 NE 14th ST, Cape Coral, FL 33909
- $348,850
- 4
- BD
- 2
- BA
- 1,755
- SqFt




- List Price
- $348,850
- Listing Price
- $348,850
- Price Change
- ▼ $10,000 1781401936
- MLS#
- 2026011483
- Status
- PENDING
- Bedrooms
- 4
- Beds + Den
- 4 Bed
- Bathrooms
- 2
- Living Sq. Ft
- 1,755
- Property Class
- Single Family Residential
- Building Design
- Single Family Residence
- Status Type
- Under Construction
- County
- Lee
- Region
- CC31 - Cape Coral Unit 17,31-36,
- Development
- Cape Coral
- Subdivision
- Cape Coral
Property Description
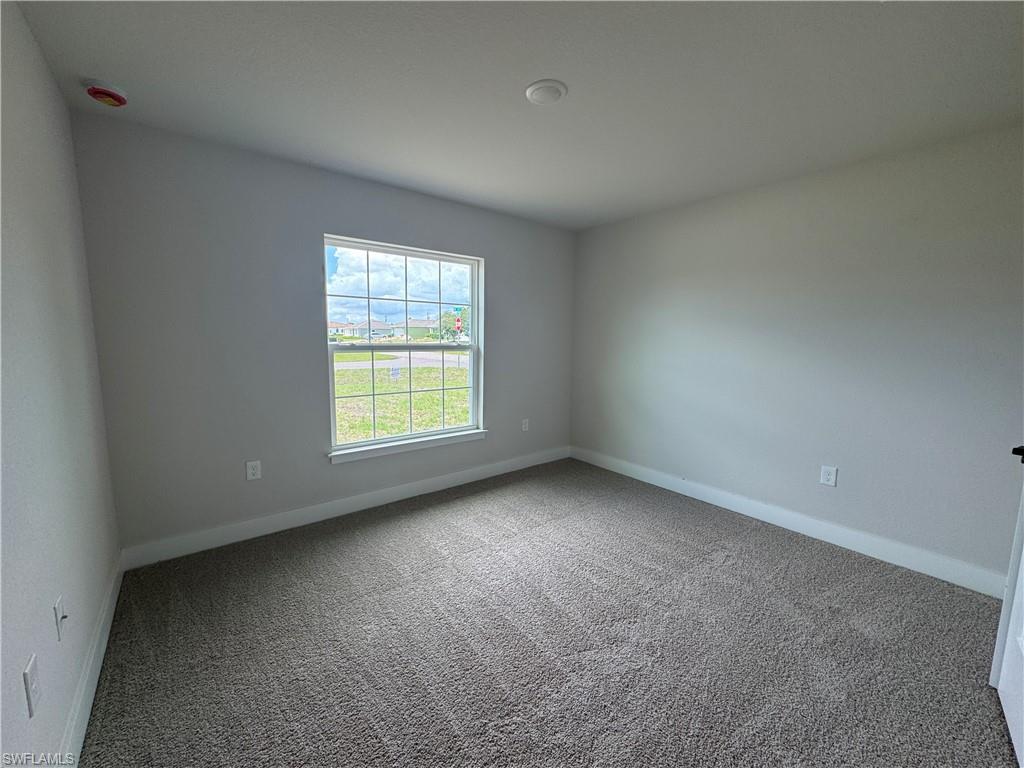
Flood Zone X - No Flood Insurance Required + Central Utilities - Agents LOVE this floor plan because it is Easy to sell. Homebuyers love this plan for many reasons, but mainly its Functionality. This Beautiful New 1755 Sqft 4 bed 2 bath with 2 Car Garage has just come up available! Upgrades Include: Plank Ceramic Tile in living areas, Pair of exterior French- Glass Doors leading to 21' x 10' Covered Lanai, Granite Counter tops in Kitchen and Baths, Stainless Steel Appliances, Upgraded Cabinets, Step Ceiling in the Primary BDRM, Tiled Shower with separate Garden Tub in Primary BTHRM with frameless glass door, & Irrigation System w/ Bahia Sod. All of our New Homes come with a 1 year/2 year/10 year Warranty. *Prices are subject to change. Stated dimensions and square footage are approximate and should not be used as representation of the home's precise or actual size. Pictures, videos and virtual tours are solely for illustrative purposes and should never be relied upon. Taxes based on land value only. *MLS Listing Data Subject to Errors & Omissions*
/u.realgeeks.media/yournapleshomesearch/Logo_1-min.png)
Additional Information
- Year Built
- 2026
- Garage Spaces
- 2
- furnished
- Unfurnished
- Pets
- Yes
- Amenities
- None
- Community Type
- No Subdivision
- Boat Access
- None
- Waterfront Description
- None
- Building Description
- 1 Story/Ranch
- Acres
- 0.24
- Restrictions
- No Commercial, No RV, None/Other
- Rear Exposure
- N
- Roof
- Shingle
- Flooring
- Carpet, Tile
- Exterior Features
- Open Porch/Lanai
- Water
- Assessment Unpaid, Central
- Cooling
- Central Electric
- Interior Features
- French Doors, Pantry, Pull Down Stairs, Smoke Detectors, Tray Ceiling(s)
- Equipment/Appliances Included
- Cooktop - Electric, Dishwasher, Disposal, Microwave, Range, Reverse Osmosis, Smoke Detector, Washer/Dryer Hookup
- Rooms
- Open Porch/Lanai
- Tax Year
- 2025
Mortgage Calculator
Courtesy of Adams Homes Realty Inc.
 The data relating to real estate for sale on this web site comes in part from the Broker Reciprocity Program (BR Program) of M.L.S. of Naples, Inc. Properties listed with brokerage firms other than this company are marked with the BR Program Icon or the BR House Icon and detailed information about them includes the name of the listing brokers. The properties displayed may not be all the properties available through the BR Program. The information provided is for consumers’ personal, non-commercial use and may not be used for any other purpose.