5310 Bayview CT, Cape Coral, FL 33904
- $2,150,000
- 3
- BD
- 4.5
- BA
- 2,382
- SqFt








- List Price
- $2,150,000
- Listing Price
- $2,150,000
- MLS#
- 2026011173
- Status
- PENDING
- Bedrooms
- 3
- Beds + Den
- 3+Den
- Bathrooms
- 4.5
- Living Sq. Ft
- 2,382
- Property Class
- Single Family Residential
- Building Design
- Single Family Residence
- Status Type
- New Construction
- County
- Lee
- Region
- CC11 - Cape Coral Unit 1, 2, 4-6
- Development
- Cape Coral
- Subdivision
- Cape Coral
Property Description
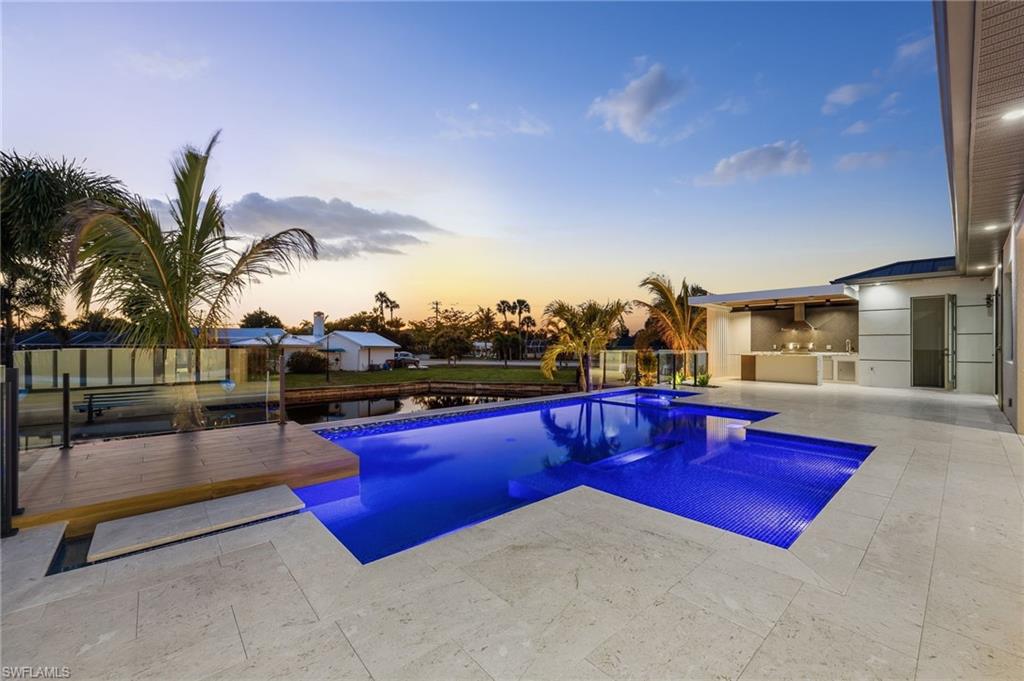

This stunning contemporary waterfront residence in Cape Coral delivers the ultimate Southwest Florida lifestyle, combining modern architecture, luxury finishes, and effortless access to the Gulf. Designed for both entertaining and everyday comfort, the home features an expansive open floor plan anchored by a striking chef’s kitchen with a large waterfall island, custom cabinetry, and an impressive walk-in pantry. The living and dining areas flow seamlessly into the outdoor living space through expansive glass doors, creating a true indoor-outdoor experience. Step outside to a resort-style lanai designed for year-round enjoyment. The spacious covered porch overlooks the pool and heated spa, while the outdoor kitchen with built-in grill and sink makes hosting effortless. A cozy outdoor fireplace and fire pit seating area create the perfect setting for relaxing evenings along the water. Inside, the home offers a thoughtfully designed layout with a private den, elegant dining space, and a luxurious primary suite featuring a spa-inspired bathroom and expansive custom closet. Additional guest accommodations provide comfort and privacy for visitors. The oversized garage with epoxy flooring offers both durability and a polished finish. Situated on a Gulf-access canal, this exceptional property places boating, waterfront sunsets, and the best of the Cape Coral lifestyle right at your doorstep. This is modern coastal luxury at its finest.
/u.realgeeks.media/yournapleshomesearch/Logo_1-min.png)
Additional Information
- Year Built
- 2026
- Garage Spaces
- 3
- furnished
- Unfurnished
- Pets
- Yes
- Amenities
- None
- Community Type
- Boating, Non-Gated
- View
- Canal, Landscaped Area
- Boat Access
- None
- Waterfront Description
- Canal Front, Seawall
- Pool
- Yes
- Building Description
- 1 Story/Ranch
- Acres
- 0.23
- Restrictions
- None
- Rear Exposure
- W
- Roof
- Metal
- Flooring
- Tile
- Exterior Features
- Open Porch/Lanai, Built In Grill, Built-In Gas Fire Pit, Outdoor Kitchen, Outdoor Shower
- Water
- Assessment Paid
- Cooling
- Ceiling Fan(s), Central Electric
- Interior Features
- Bar, Built-In Cabinets, Closet Cabinets, Fireplace, Foyer, Walk-In Closet(s), Wet Bar, French Doors, Pantry, Smoke Detectors, Wired for Sound, Tray Ceiling(s)
- Equipment/Appliances Included
- Auto Garage Door, Cooktop - Electric, Dishwasher, Disposal, Dryer, Microwave, Wine Cooler, Pot Filler, Refrigerator/Freezer, Refrigerator/Icemaker, Smoke Detector, Wall Oven, Washer
- Rooms
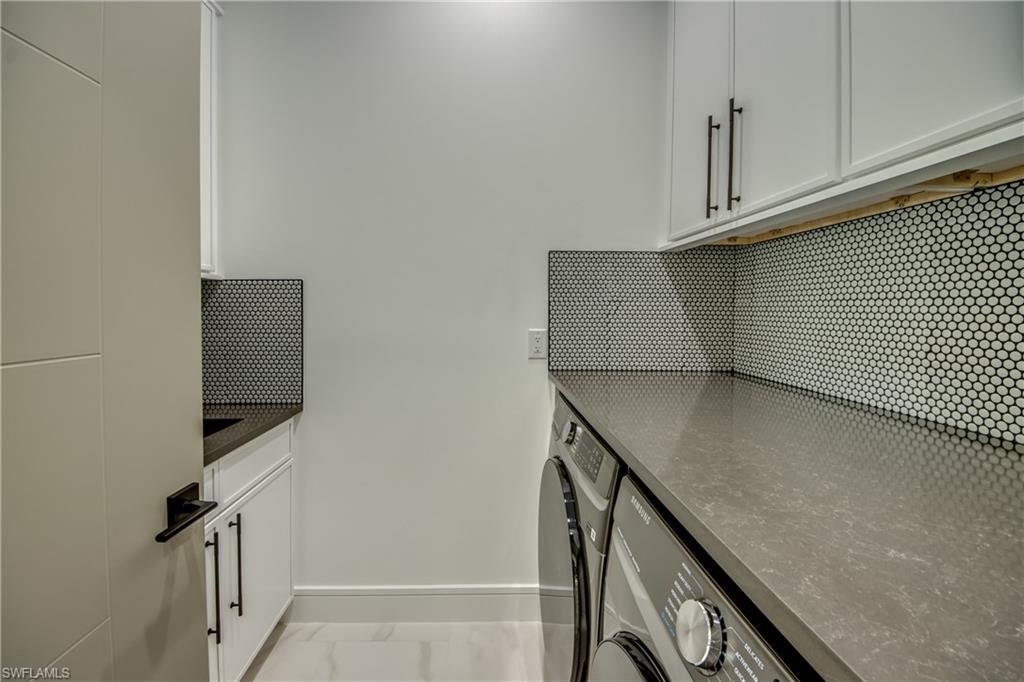
- Den - Study, Great Room, Home Office, Laundry in Residence, Open Porch/Lanai
- Tax Year
- 2025
Mortgage Calculator
Courtesy of Clutch Realty.
 The data relating to real estate for sale on this web site comes in part from the Broker Reciprocity Program (BR Program) of M.L.S. of Naples, Inc. Properties listed with brokerage firms other than this company are marked with the BR Program Icon or the BR House Icon and detailed information about them includes the name of the listing brokers. The properties displayed may not be all the properties available through the BR Program. The information provided is for consumers’ personal, non-commercial use and may not be used for any other purpose.