6896 Erin Marie CT, Fort Myers, FL 33919
- $899,000
- 4
- BD
- 2.5
- BA
- 3,926
- SqFt





- List Price
- $899,000
- Listing Price
- $899,000
- Price Change
- ▼ $50,000 1783974442
- MLS#
- 2026010916
- Status
- ACTIVE
- Bedrooms
- 4
- Beds + Den
- 4+Den
- Bathrooms
- 2.5
- Living Sq. Ft
- 3,926
- Property Class
- Single Family Residential
- Building Design
- Single Family Residence
- Status Type
- Resale Property
- County
- Lee
- Region
- FM09 - Fort Myers Area
- Development
- Town And River
- Subdivision
- Town And River
Property Description
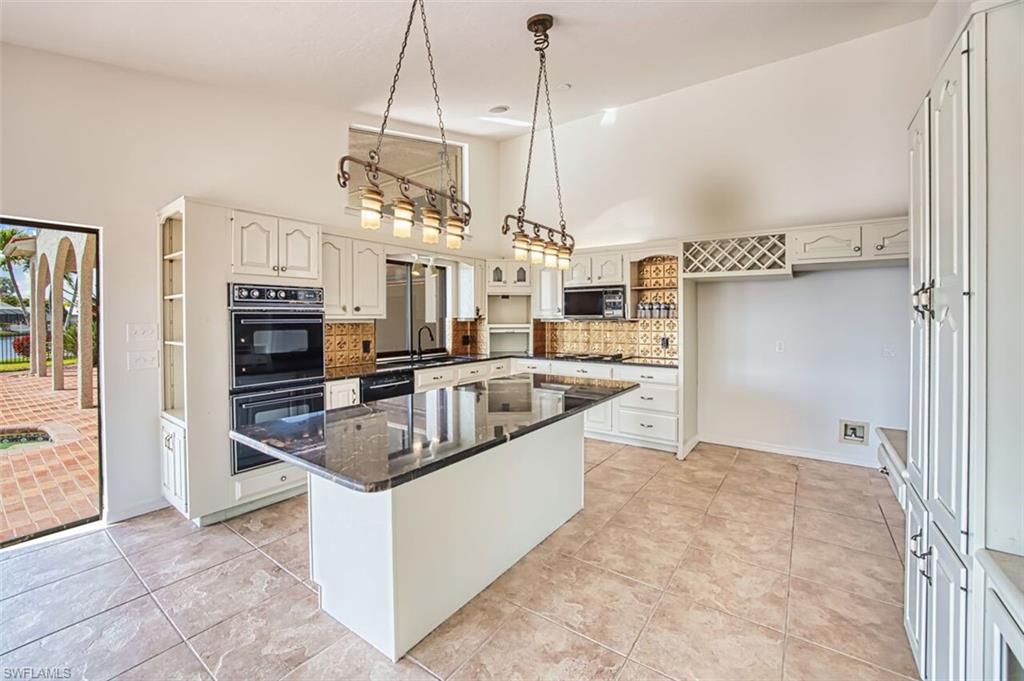
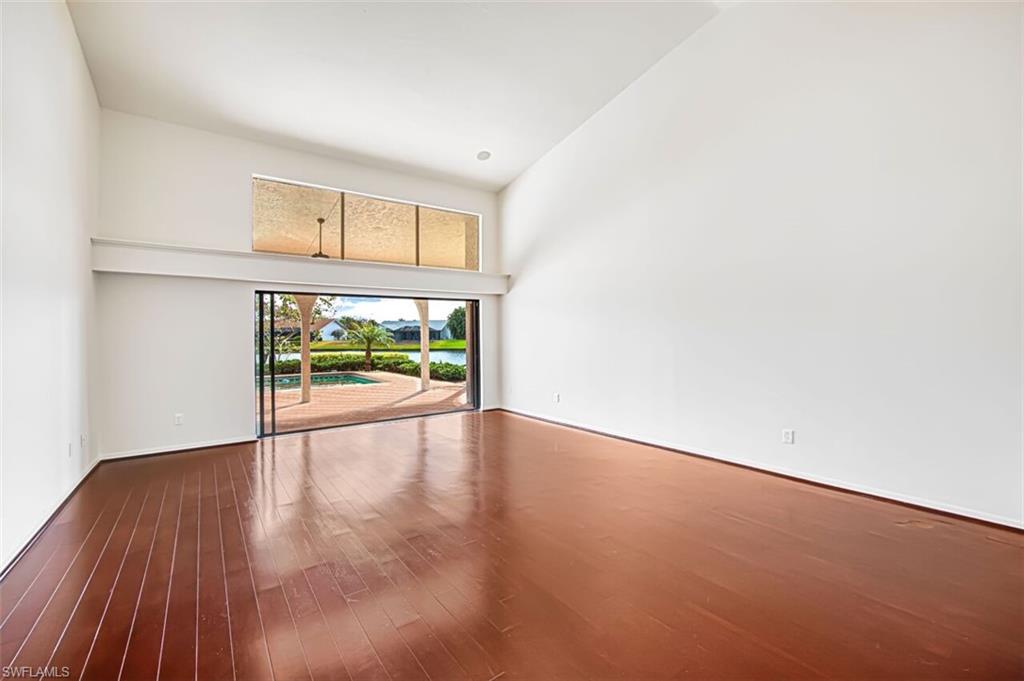
Welcome to your dream home in the highly sought-after community of Town & River! This stunning residence offers just under 4,000 sq. ft. of thoughtfully designed living space, featuring 4 bedrooms plus a den, 2.5 bathrooms, and a 3-car garage. The kitchen boasts white cabinetry, a center island, granite countertops, and a convenient window passthrough to the outdoor living area, perfect for entertaining. The luxurious owner’s suite is a true retreat, complete with soaring vaulted ceilings, sliding doors with panoramic water views, two spacious walk-in closets with built-ins, and a private ensuite bath featuring a jetted tub, walk-in tiled shower, and dual vanities. Step outside to your private outdoor living space featuring a bar with granite countertops and an outdoor sink, a sparkling pool overlooking the serene lake, a spacious covered area ideal for dining and entertaining, a convenient outdoor shower, and a half bath located just off the pool area. Located in the heart of South Fort Myers, Town & River is renowned for its beautiful waterfront homes and boating lifestyle. The marina is just minutes away, offering convenient access for boating enthusiasts. Enjoy easy access to Sanibel, Captiva, Fort Myers Beach, shopping, dining, medical facilities, and top-rated schools—truly the best of Southwest Florida living. This well-built home offers a fantastic opportunity to update and make it your own while enjoying its spacious layout and solid construction. Schedule your private showing today and experience this exceptional home for yourself!
/u.realgeeks.media/yournapleshomesearch/Logo_1-min.png)
Additional Information
- Year Built
- 1986
- Garage Spaces
- 3
- furnished
- Unfurnished
- Pets
- Yes
- Amenities
- None
- Community Type
- Non-Gated
- View
- Canal, Lake, Pond
- Boat Access
- None
- Waterfront Description
- Canal Front, Lake
- Pool
- Yes
- Building Description
- 1 Story/Ranch
- Acres
- 0.47
- Restrictions
- None
- Rear Exposure
- E
- Roof
- Tile
- Flooring
- Carpet, Tile, Wood
- Exterior Features
- Storage
- Water
- Central
- Cooling
- Ceiling Fan(s), Central Electric
- Interior Features
- Built-In Cabinets, Smoke Detectors, Vaulted Ceiling(s), Walk-In Closet(s)
- Equipment/Appliances Included
- Auto Garage Door, Cooktop, Dishwasher, Double Oven, Microwave, Smoke Detector, Washer/Dryer Hookup
- Rooms
- Family Room, Great Room, Guest Bath, Laundry in Residence
- Tax Year
- 2025
- Total Annual Recurring Fees
- $120
- HOA Fee
- $120
Mortgage Calculator
Courtesy of John R. Wood Properties.
 The data relating to real estate for sale on this web site comes in part from the Broker Reciprocity Program (BR Program) of M.L.S. of Naples, Inc. Properties listed with brokerage firms other than this company are marked with the BR Program Icon or the BR House Icon and detailed information about them includes the name of the listing brokers. The properties displayed may not be all the properties available through the BR Program. The information provided is for consumers’ personal, non-commercial use and may not be used for any other purpose.