1027 NW 19th ST, Cape Coral, FL 33993
- $344,900
- 4
- BD
- 3
- BA
- 1,683
- SqFt



- List Price
- $344,900
- Listing Price
- $344,900
- Price Change
- ▼ $5,000 1778016524
- MLS#
- 2026010468
- Status
- ACTIVE
- Bedrooms
- 4
- Beds + Den
- 4 Bed
- Bathrooms
- 3
- Living Sq. Ft
- 1,683
- Property Class
- Single Family Residential
- Building Design
- Single Family Residence
- Status Type
- New Construction
- County
- Lee
- Region
- CC41 - Cape Coral Unit 37-43,48,49
- Development
- Cape Coral
- Subdivision
- Cape Coral
Property Description
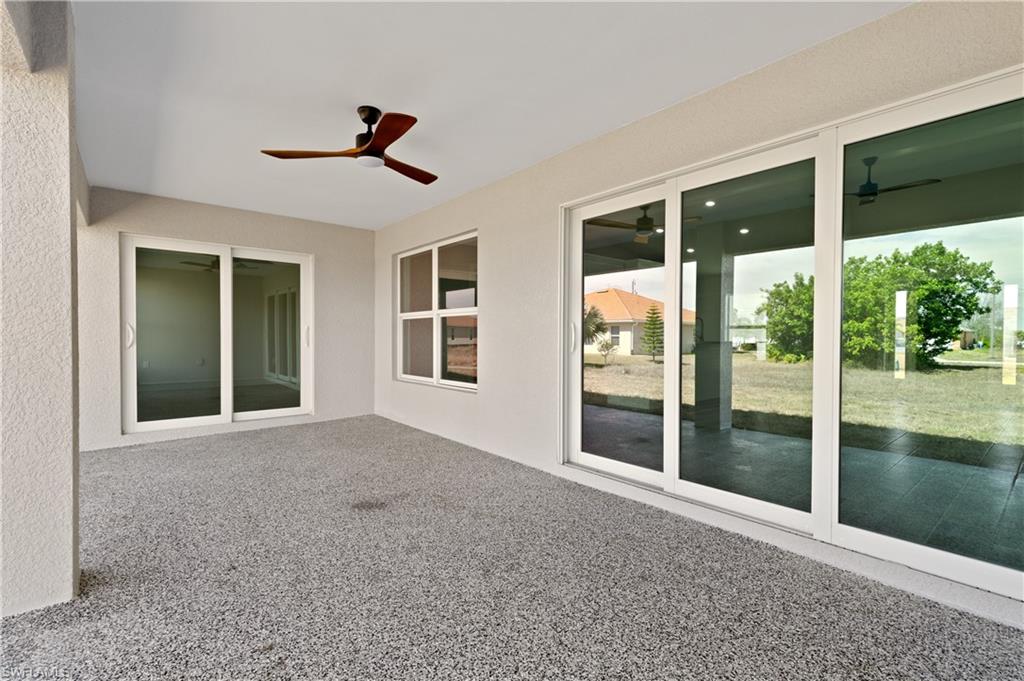
Welcome to 1027 NW 19th Street — a stunning new construction coastal contemporary home loaded with custom upgrades throughout. Built with durability and style in mind, this home features full hurricane-impact windows and doors, elegant window casings with custom wood sills, and finished trim detailing around all sliding glass doors. The open-concept design is highlighted by a dramatic 24-foot architectural beam that runs the length of the great room and kitchen, creating a striking focal point and enhancing the spacious feel. Wood-look tile plank flooring flows seamlessly throughout the entire home. The designer kitchen is a showstopper, featuring a large shiplap-accented island, Level 3 granite countertops, soft-close cabinetry and drawers throughout the home, and luxurious nickel-plated hardware. The oversized island and all three full bathrooms are finished with matching Level 3 granite for a cohesive, upscale look. All four bedrooms, the great room, and the under-truss lanai are equipped with real wood aviator-style ceiling fans, blending comfort with modern coastal charm. The bathrooms offer custom showers with floor-to-ceiling tile and seamless glass enclosures for a true spa-like experience. Additional features include a three-zone irrigation system to keep your landscaping lush year-round. This home captures the contemporary coastal lifestyle you’ve been searching for. Schedule your private showing today — this one will not last!
/u.realgeeks.media/yournapleshomesearch/Logo_1-min.png)
Additional Information
- Year Built
- 2026
- Garage Spaces
- 2
- Carport Spaces
- 2
- furnished
- Unfurnished
- Pets
- Yes
- Amenities
- None
- Community Type
- Non-Gated
- View
- Landscaped Area
- Boat Access
- None
- Waterfront Description
- None
- Building Description
- 1 Story/Ranch
- Acres
- 0.23
- Restrictions
- None
- Rear Exposure
- N
- Roof
- Shingle
- Flooring
- Tile
- Exterior Features
- Open Porch/Lanai
- Water
- Softener, Well
- Sewer
- Septic Tank
- Cooling
- Ceiling Fan(s), Central Electric
- Interior Features
- Cathedral Ceiling(s), Pantry, Smoke Detectors, Walk-In Closet(s)
- Equipment/Appliances Included
- Auto Garage Door, Dishwasher, Disposal, Range, Refrigerator/Freezer, Self Cleaning Oven, Smoke Detector, Washer/Dryer Hookup
- Rooms
- Laundry in Residence, Open Porch/Lanai
- Tax Year
- 2025
Mortgage Calculator
Courtesy of Re/Max Sunshine.
 The data relating to real estate for sale on this web site comes in part from the Broker Reciprocity Program (BR Program) of M.L.S. of Naples, Inc. Properties listed with brokerage firms other than this company are marked with the BR Program Icon or the BR House Icon and detailed information about them includes the name of the listing brokers. The properties displayed may not be all the properties available through the BR Program. The information provided is for consumers’ personal, non-commercial use and may not be used for any other purpose.