2501 NW 20th PL, Cape Coral, FL 33993
- $434,900
- 4
- BD
- 3
- BA
- 2,015
- SqFt








- List Price
- $434,900
- Listing Price
- $434,900
- Price Change
- ▼ $25,000 1787940405
- MLS#
- 2026010172
- Status
- ACTIVE
- Bedrooms
- 4
- Beds + Den
- 4 Bed
- Bathrooms
- 3
- Living Sq. Ft
- 2,015
- Property Class
- Single Family Residential
- Building Design
- Single Family Residence
- Status Type
- Resale Property
- County
- Lee
- Region
- CC42 - Cape Coral Unit 50,54,51,52,53,
- Development
- Cape Coral
- Subdivision
- Cape Coral
Property Description
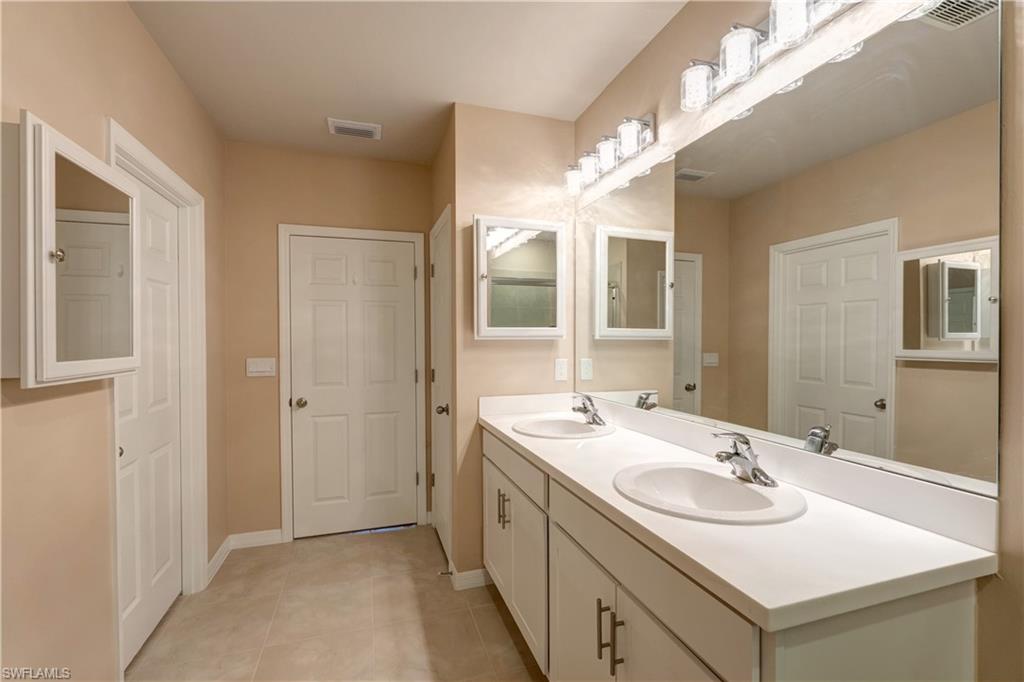
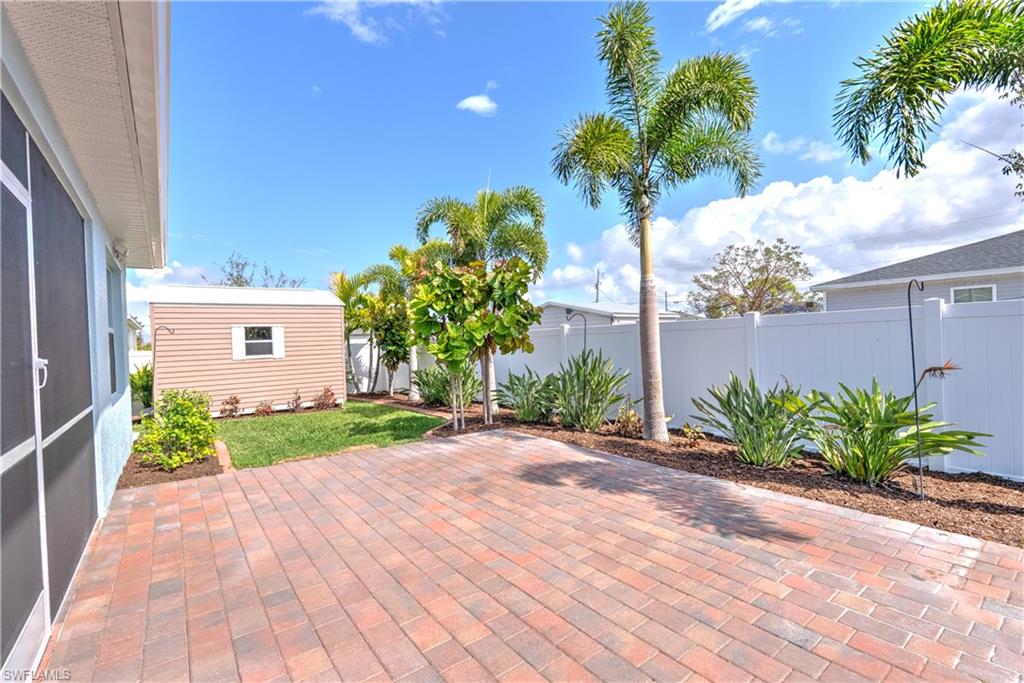
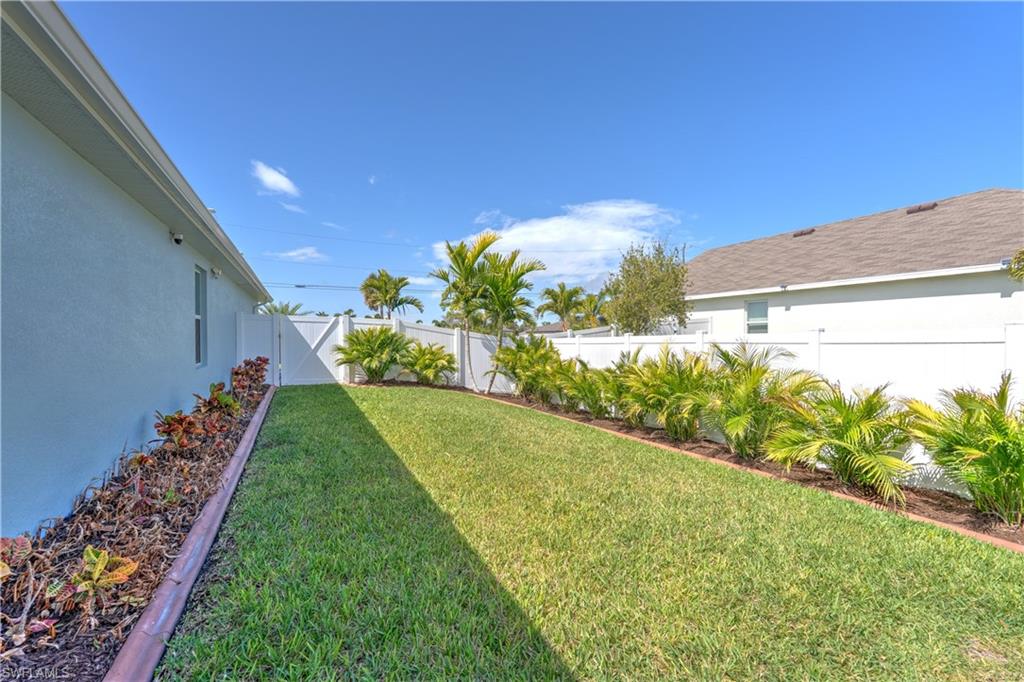
So many UPGRADES!!! Better than new and truly move-in ready, this beautifully upgraded Madison model was built just three years ago and offers 4 bedrooms, 3 full bathrooms, a 3-car garage, and 2,020 square feet of well-designed single-story living in desirable Northwest Cape Coral. The open-concept floor plan features durable tile throughout the main living areas and upgraded carpet in the bedrooms. The spacious kitchen overlooks the living and dining areas and serves as the heart of the home, showcasing stainless steel appliances including an LG French-door refrigerator, ample cabinetry, a large pantry, generous quartz counter space, backsplash, and a farmhouse sink. All bathrooms feature custom-tiled shower walls and stylish upgraded light fixtures with cabinets. The private primary suite includes a spacious bedroom, walk-in closet, and en-suite bath with dual sinks and a glass-enclosed walk-in shower. Three additional bedrooms provide flexibility for guests, a home office, or a separate en-suite, with two full bathrooms offering added convenience. Additional features and upgrades include epoxy-coated garage floors, insulated garage doors, extra attic insulation, extended pavers in the driveway, lanai and along one side of the home, as well as an under-truss screened lanai with privacy shades. The home also offers a wireless Eufy security camera system, screened front entry, automated irrigation system, upgraded Floratam sod, professionally landscaped with trees, shrubs and curbing, gutters around the entire home, and a vinyl privacy fence—ideal for kids or pets. A 7x10 Superior Shed provides additional storage. Interior conveniences include a top-of-the-line whole-home reverse osmosis system, an indoor laundry room with Samsung front-load washer and dryer, remote-controlled ceiling fans in all bedrooms and on the lanai, and a remote-controlled AC system unit with additional ceiling lighting in the garage. Enjoy year-round Florida living in an oasis backyard space perfect for relaxing or entertaining. Conveniently located in a growing neighborhood with easy access to shopping, dining, schools, and major roadways. And best of all, this property is not in a flood zone, so flood insurance is optional. This is a rare opportunity to own a thoughtfully upgraded home—schedule your private showing today.
/u.realgeeks.media/yournapleshomesearch/Logo_1-min.png)
Additional Information
- Year Built
- 2023
- Garage Spaces
- 3
- furnished
- Unfurnished
- Pets
- Yes
- Amenities
- None
- Community Type
- No Subdivision
- Boat Access
- None
- Waterfront Description
- None
- Building Description
- 1 Story/Ranch
- Acres
- 0.23
- Restrictions
- No RV
- Rear Exposure
- E
- Roof
- Shingle
- Flooring
- Carpet, Tile
- Exterior Features
- Screened Lanai/Porch
- Water
- Well
- Sewer
- Septic Tank
- Cooling
- Central Electric
- Interior Features
- Foyer, Pantry, Pull Down Stairs, Smoke Detectors
- Equipment/Appliances Included
- Auto Garage Door, Dishwasher, Disposal, Microwave, Range, Refrigerator
- Rooms
- Laundry in Residence, Screened Lanai/Porch
- Tax Year
- 2025
- Elementary School
- Lee County School Choice
- Middle School
- Lee County School Choice
- High School
- Lee County School Choice
Mortgage Calculator
Courtesy of Berkshire Hathaway Florida.
 The data relating to real estate for sale on this web site comes in part from the Broker Reciprocity Program (BR Program) of M.L.S. of Naples, Inc. Properties listed with brokerage firms other than this company are marked with the BR Program Icon or the BR House Icon and detailed information about them includes the name of the listing brokers. The properties displayed may not be all the properties available through the BR Program. The information provided is for consumers’ personal, non-commercial use and may not be used for any other purpose.