618 SW 30th TER, Cape Coral, FL 33914
- $539,900
- 4
- BD
- 3
- BA
- 2,145
- SqFt






- List Price
- $539,900
- Listing Price
- $539,900
- Price Change
- ▼ $10,000 1779159030
- MLS#
- 2026009847
- Status
- PENDING
- Bedrooms
- 4
- Beds + Den
- 4 Bed
- Bathrooms
- 3
- Living Sq. Ft
- 2,145
- Property Class
- Single Family Residential
- Building Design
- Single Family Residence
- Status Type
- New Construction
- County
- Lee
- Region
- CC23 - Cape Coral Unit 28,29,45,62,63,66,68
- Development
- Cape Coral
- Subdivision
- Cape Coral
Property Description
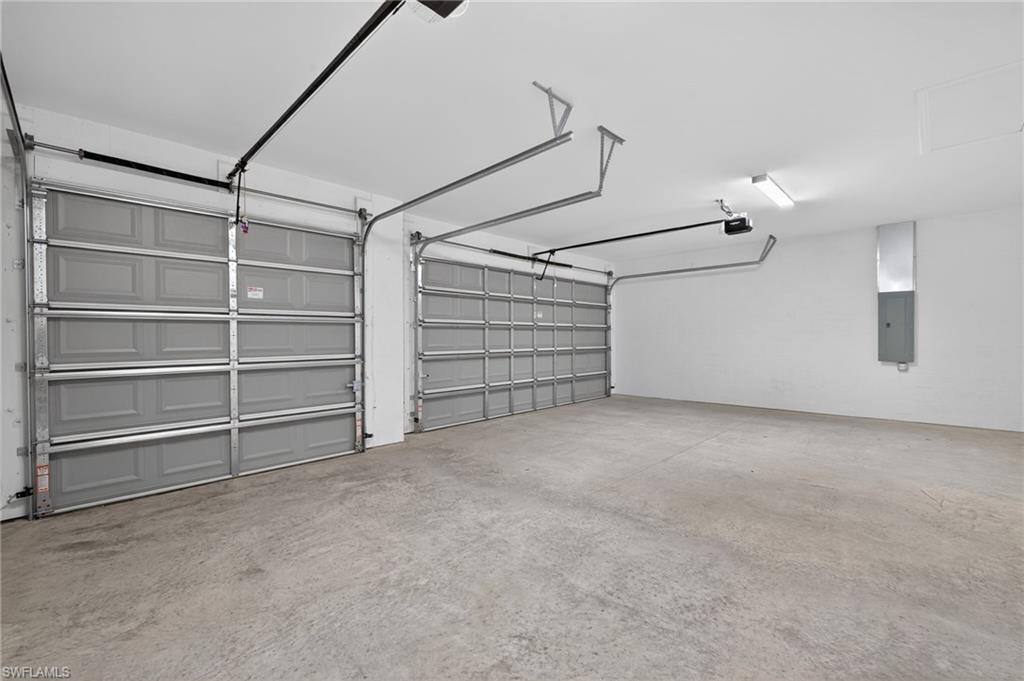
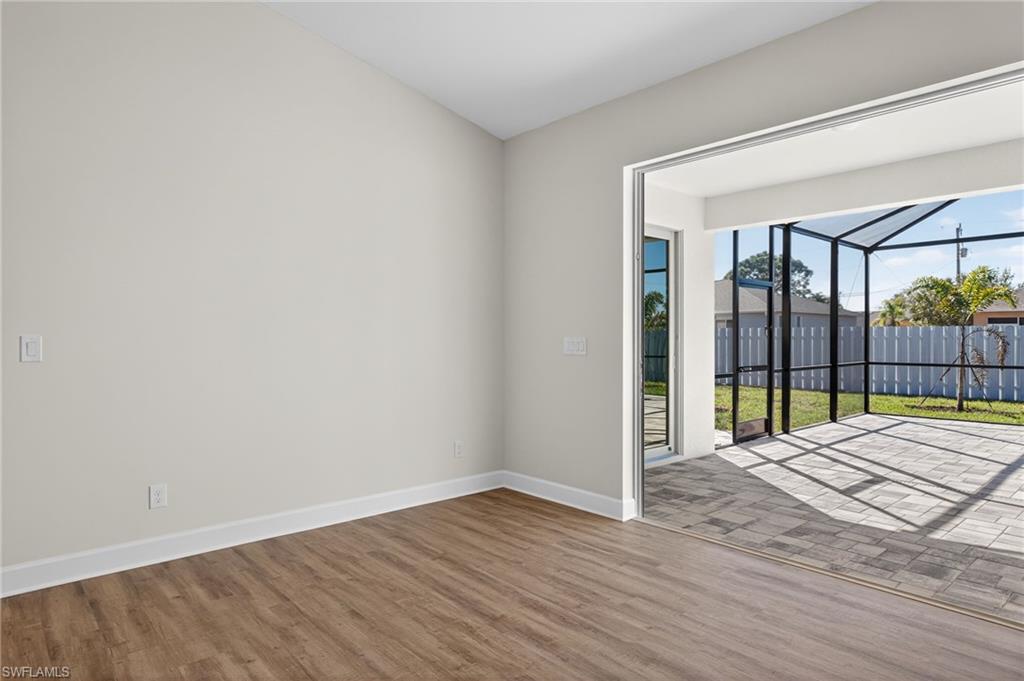
City utilities are in place and all assessments are paid! Conveniently located with quick access to shopping, dining, golf, marinas, public boat ramps, beaches, and downtown. Introducing the Paradise Cove III—the newest evolution of the beloved Paradise Cove series. Thoughtfully refined over time, this SW Cape Coral home blends modern design, smart functionality, and luxury living within a private, fenced yard. This 4-bedroom, 3-bath layout features soaring ceilings in the main living areas and 9'4" bedroom ceilings with tray accents for added volume. Upgraded 8' doors, an enhanced foyer and entry, and transom windows in the bathrooms elevate the home with natural light and architectural detail. The open-concept living space flows directly to the pool area, with an available 4 panel, 16' slider that creates a seamless indoor–outdoor lifestyle. The kitchen and great room are designed for both entertaining and everyday comfort, featuring high-end finishes, efficient layouts, and strategically placed windows that brighten the home throughout the day. Two primary suites offer flexibility and privacy—ideal for multi-generational living or hosting guests. A three-car garage provides ample storage, while energy-efficient construction and hurricane-ready features deliver long-term peace of mind. Step outside to a fenced backyard and pool, creating a private retreat perfect for relaxing or entertaining. Whether you're seeking a primary residence, vacation home, or investment property, the Paradise Cove III combines the best of its proven design with thoughtful modern enhancements. One or more photo(s) was virtually staged. This is the Paradise Cove III Plan.
/u.realgeeks.media/yournapleshomesearch/Logo_1-min.png)
Additional Information
- Year Built
- 2026
- Garage Spaces
- 3
- furnished
- Unfurnished
- Pets
- Yes
- Amenities
- Community Boat Lift, Community Gulf Boat Access, Streetlight
- Community Type
- Non-Gated
- View
- Pool/Club
- Boat Access
- None
- Waterfront Description
- None
- Pool
- Yes
- Building Description
- 1 Story/Ranch
- Acres
- 0.23
- Restrictions
- None
- Rear Exposure
- S
- Roof
- Shingle
- Flooring
- Laminate
- Exterior Features
- Screened Lanai/Porch
- Water
- Assessment Paid
- Cooling
- Ceiling Fan(s), Central Electric
- Interior Features
- Cathedral Ceiling(s), Pantry, Smoke Detectors, Tray Ceiling(s), Vaulted Ceiling(s), Walk-In Closet(s)
- Equipment/Appliances Included
- Auto Garage Door, Dishwasher, Microwave, Range, Refrigerator, Smoke Detector, Washer/Dryer Hookup, Water Treatment Owned
- Rooms
- Great Room, Screened Lanai/Porch
- Tax Year
- 2024
Mortgage Calculator
Courtesy of Sunlife Homes LLC.
 The data relating to real estate for sale on this web site comes in part from the Broker Reciprocity Program (BR Program) of M.L.S. of Naples, Inc. Properties listed with brokerage firms other than this company are marked with the BR Program Icon or the BR House Icon and detailed information about them includes the name of the listing brokers. The properties displayed may not be all the properties available through the BR Program. The information provided is for consumers’ personal, non-commercial use and may not be used for any other purpose.