5617 SW 5th AVE, Cape Coral, FL 33914
- $499,900
- 4
- BD
- 3
- BA
- 2,536
- SqFt




- List Price
- $499,900
- Listing Price
- $499,900
- Price Change
- ▼ $25,100 1780441071
- MLS#
- 2026009477
- Status
- PENDING
- Bedrooms
- 4
- Beds + Den
- 4+Den
- Bathrooms
- 3
- Living Sq. Ft
- 2,536
- Property Class
- Single Family Residential
- Building Design
- Single Family Residence
- Status Type
- Resale Property
- County
- Lee
- Region
- CC21 - Cape Coral Unit 3,30,44,6
- Development
- Cape Coral
- Subdivision
- Cape Coral
Property Description
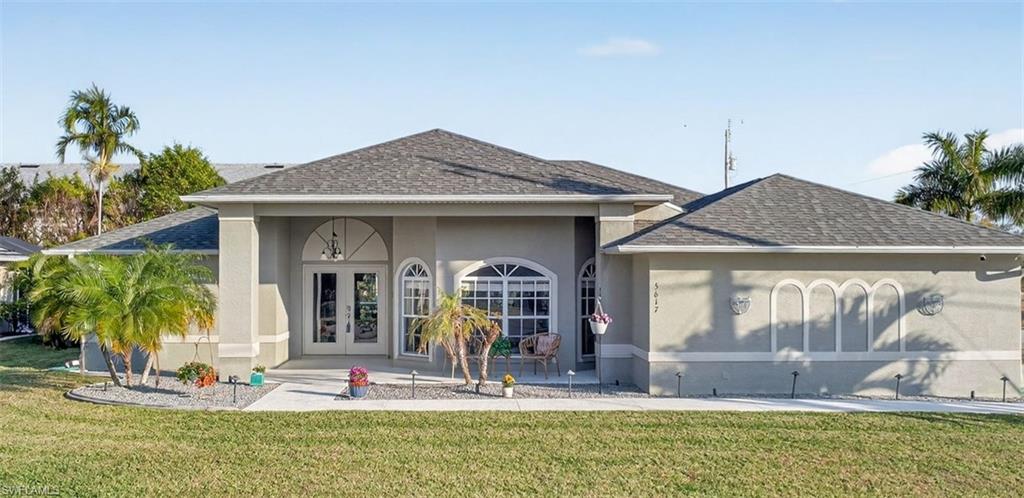
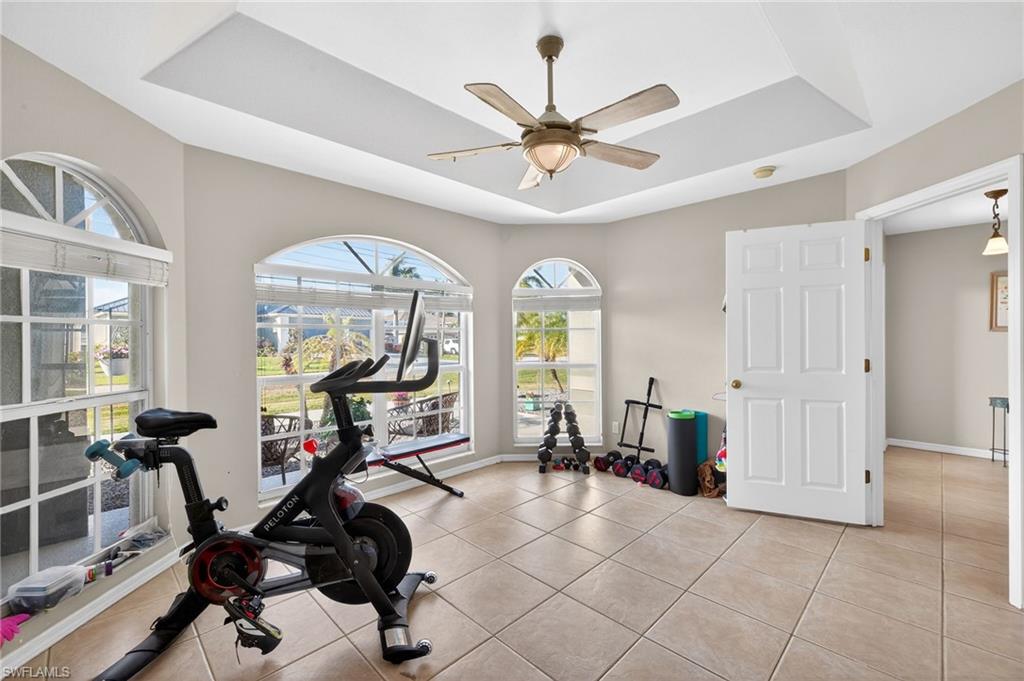
Welcome to the perfect family home! This spacious 4 bedrooms plus separate den/office, 3 full bathrooms and 2 living areas make this home ideal for large or small families. This is also in the perfect neighborhood! It is in the highly desirable Rose Garden neighborhood of southwest Cape Coral. Walk to Rotary Park with playground, dog park, walking trails, picnic area and even a butterfly house! You are also just 1 mile down the road from Tarpon Pointe Marina with multiple restaurants and shops on the water, and the Westin Resort. This neighborhood is known for great biking and walking, you'll see them out every morning! The home is over 2500 sf and has a sparkling pool with solar heater and screened lanai, and a 3-car garage too! It's on an oversized corner lot with lots of privacy. When you enter through the double French doors the impressive view is straight out to the pool and large screened lanai. The updated kitchen with black stainless appliances and granite countertops is open to the big family room and connects to the lanai with a pass through window. The primary bedroom is huge, with a sitting area, 2 walk-in closets and a stunning new bathroom remodel with marble-like tiles throughout, 2 sinks and separate soaking tub and shower. The three additional bedrooms are all large and there are 2 additional full bathrooms, one of which is a pool bath. There is tons of storage and room for all the cars and toys in the 3-car side load garage. The roof was replaced in 2023. Come see this beautiful home quickly or you could miss out! Current mortgage is ASSUMABLE AT 3.5%
/u.realgeeks.media/yournapleshomesearch/Logo_1-min.png)
Additional Information
- Year Built
- 2003
- Garage Spaces
- 3
- furnished
- Unfurnished
- Pets
- Yes
- Amenities
- None
- Community Type
- No Subdivision, Non-Gated
- View
- Landscaped Area, Pool/Club
- Boat Access
- None
- Waterfront Description
- None
- Pool
- Yes
- Building Description
- 1 Story/Ranch
- Acres
- 0.26
- Restrictions
- No Commercial
- Rear Exposure
- SE
- Roof
- Shingle
- Flooring
- Tile
- Exterior Features
- Screened Lanai/Porch
- Water
- Assessment Paid, Central
- Cooling
- Ceiling Fan(s), Central Electric
- Interior Features
- Foyer, Laundry Tub, Pull Down Stairs, Vaulted Ceiling(s), Walk-In Closet(s)
- Equipment/Appliances Included
- Auto Garage Door, Dishwasher, Dryer, Microwave, Range, Refrigerator/Freezer, Self Cleaning Oven, Solar Panels, Washer
- Rooms
- Den - Study, Family Room, Guest Bath, Guest Room, Home Office, Laundry in Residence, Screened Lanai/Porch
- Tax Year
- 2025
- Elementary School
- Zone F
- Middle School
- Zone F
- High School
- Zone F
Mortgage Calculator
Courtesy of RE/MAX Trend.
 The data relating to real estate for sale on this web site comes in part from the Broker Reciprocity Program (BR Program) of M.L.S. of Naples, Inc. Properties listed with brokerage firms other than this company are marked with the BR Program Icon or the BR House Icon and detailed information about them includes the name of the listing brokers. The properties displayed may not be all the properties available through the BR Program. The information provided is for consumers’ personal, non-commercial use and may not be used for any other purpose.