11268 Carlingford RD, Fort Myers, FL 33913
- $389,000
- 2
- BD
- 2
- BA
- 1,355
- SqFt






- List Price
- $389,000
- Listing Price
- $389,000
- Price Change
- ▼ $36,000 1780608282
- MLS#
- 2026006473
- Status
- ACTIVE
- Bedrooms
- 2
- Beds + Den
- 2 Bed
- Bathrooms
- 2
- Living Sq. Ft
- 1,355
- Property Class
- Single Family Residential
- Building Design
- Single Family Residence
- Status Type
- Resale Property
- County
- Lee
- Region
- FM22 - Fort Myers City Limits
- Development
- The Plantation
- Subdivision
- Bridgetown
- Potential Short Sale
- Yes
Property Description
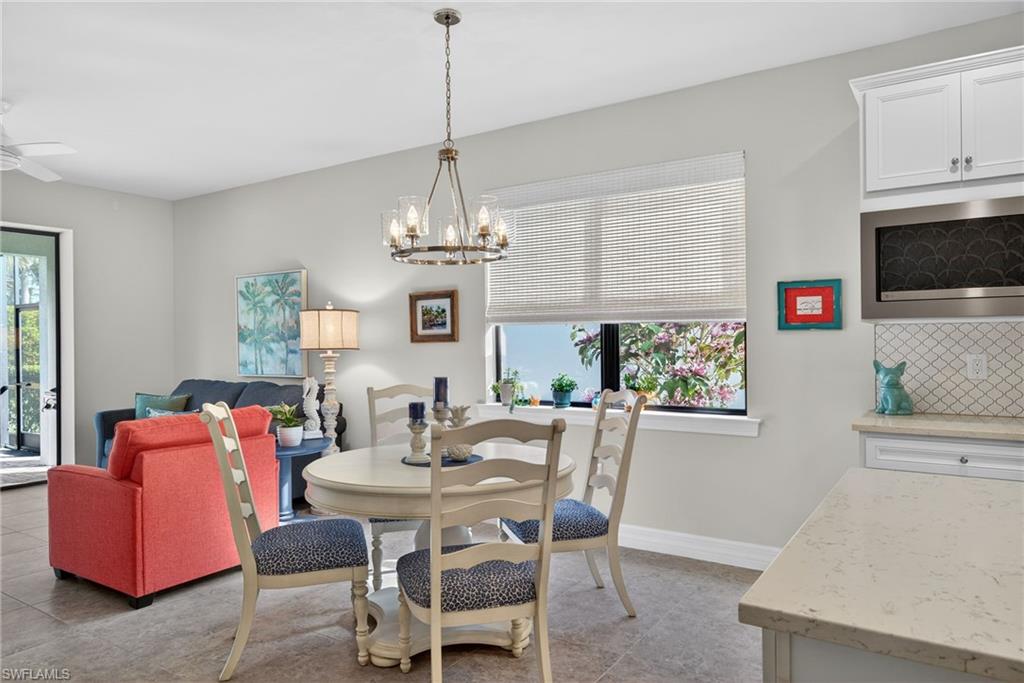
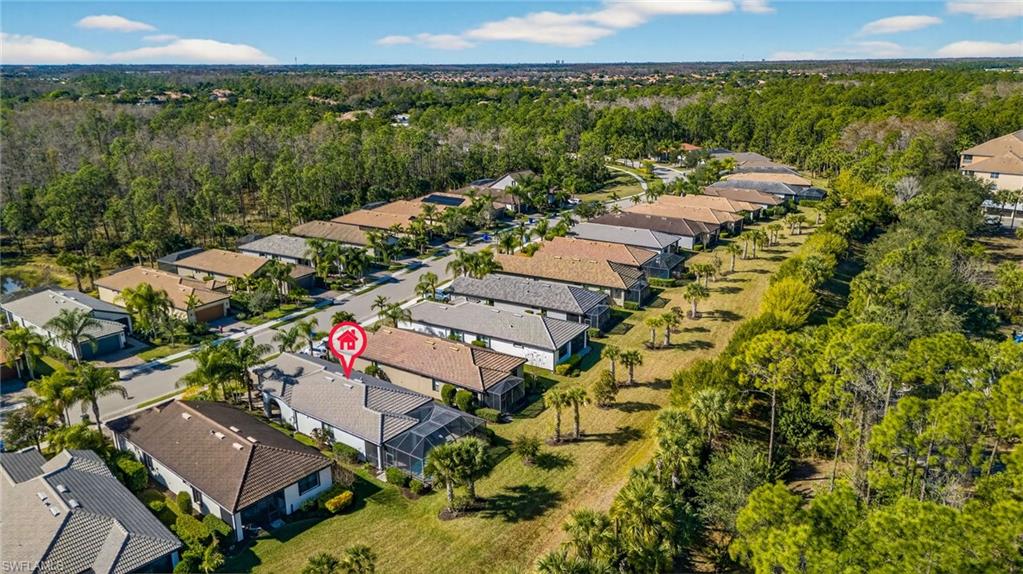
This home is being offered as a potential short sale. This inviting home offers a comfortable, social lifestyle in the heart of the Bridgetown community. The open living space is designed for everyday ease and entertaining, featuring tile flooring throughout the main areas and a well-designed kitchen with quartz countertops, a textured tile backsplash, and a large island that naturally becomes the gathering spot for friends and family. Just off the kitchen is a flexible nook that works beautifully as a home office or casual breakfast area, adding function without sacrificing flow. A wallpaper accent wall brings in personality and warmth, while a glass front door allows natural sunlight to fill the home, creating a bright and welcoming feel from the moment you enter. The layout includes two generously sized bedrooms and two full bathrooms, offering comfortable private spaces for both owners and guests. Step outside to your private pool and enjoy Florida living at its best—whether that means morning swims, relaxed afternoons in the sun, or evenings spent unwinding after a full day of activities. The garage is thoughtfully finished with an epoxy floor and overhead storage, providing practical space for hobbies, gear, and organization. Bridgetown’s location adds to the appeal, with easy access to RSW International Airport and a wide selection of restaurants, shopping, and everyday conveniences just minutes away. Combined with a community known for its active, connected atmosphere—complete with pools, fitness center, pickleball, tennis, bocce, and a full clubhouse calendar—this home makes it easy to enjoy both an engaging lifestyle and a convenient location.
/u.realgeeks.media/yournapleshomesearch/Logo_1-min.png)
Additional Information
- Year Built
- 2019
- Garage Spaces
- 2
- furnished
- Unfurnished
- Pets
- With Approval
- Amenities
- Barbecue, Bocce Court, Clubhouse, Park, Pool, Community Room, Play Area, Sidewalk, Streetlight, Tennis Court(s), Underground Utility, Fitness Center, Internet Access, Library, Pickleball
- Community Type
- Gated, Tennis
- View
- Landscaped Area
- Boat Access
- None
- Waterfront Description
- None
- Pool
- Yes
- Building Description
- 1 Story/Ranch
- Acres
- 0.16
- Restrictions
- Architectural, No Commercial, No RV
- Rear Exposure
- N
- Roof
- Tile
- Flooring
- Carpet, Tile
- Exterior Features
- Screened Lanai/Porch
- Water
- Central
- Cooling
- Ceiling Fan(s), Central Electric
- Interior Features
- Built-In Cabinets, Foyer, Pantry, Smoke Detectors, Window Coverings
- Equipment/Appliances Included
- Auto Garage Door, Range, Refrigerator, Refrigerator/Freezer, Refrigerator/Icemaker
- Rooms
- Laundry in Residence, Screened Lanai/Porch
- Tax Year
- 2025
- Total Annual Recurring Fees
- $5504
- HOA Fee
- $1,376
- Elementary School
- School Choice
- Middle School
- School Choice
- High School
- School Choice
Mortgage Calculator
Courtesy of Coldwell Banker Realty.
 The data relating to real estate for sale on this web site comes in part from the Broker Reciprocity Program (BR Program) of M.L.S. of Naples, Inc. Properties listed with brokerage firms other than this company are marked with the BR Program Icon or the BR House Icon and detailed information about them includes the name of the listing brokers. The properties displayed may not be all the properties available through the BR Program. The information provided is for consumers’ personal, non-commercial use and may not be used for any other purpose.