823 SW 10th ST, Cape Coral, FL 33991
- $469,000
- 3
- BD
- 2.5
- BA
- 2,254
- SqFt









- List Price
- $469,000
- Listing Price
- $469,000
- Price Change
- ▼ $6,000 1776913520
- MLS#
- 2026006449
- Status
- PENDING
- Bedrooms
- 3
- Beds + Den
- 3 Bed
- Bathrooms
- 2.5
- Living Sq. Ft
- 2,254
- Property Class
- Single Family Residential
- Building Design
- Single Family Residence
- Status Type
- Resale Property
- County
- Lee
- Region
- CC23 - Cape Coral Unit 28,29,45,62,63,66,68
- Development
- Cape Coral
- Subdivision
- Cape Coral
Property Description
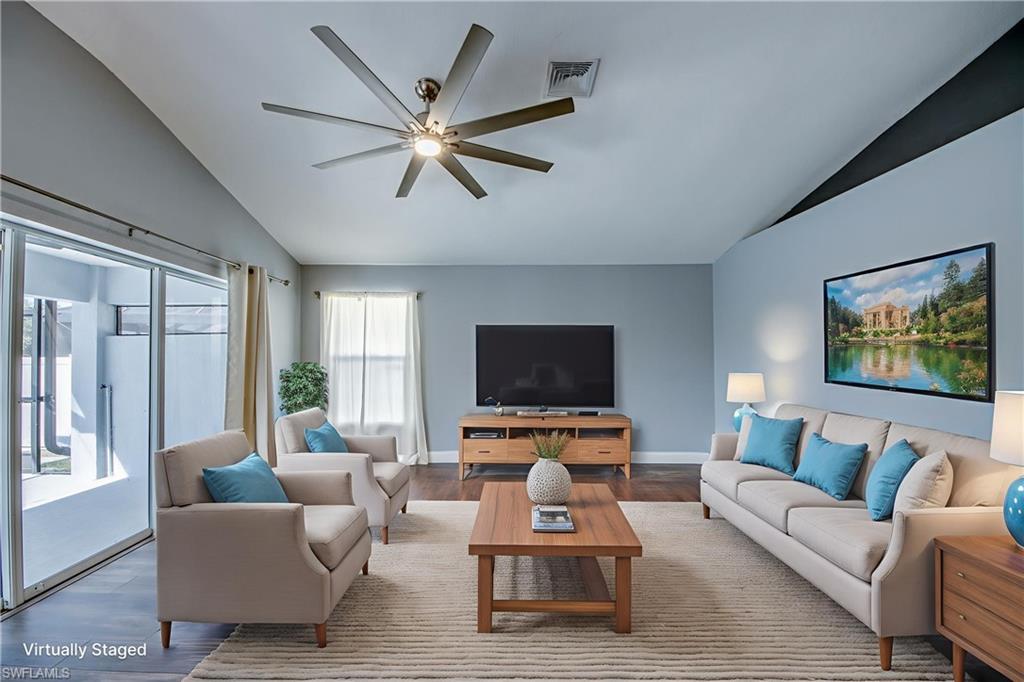
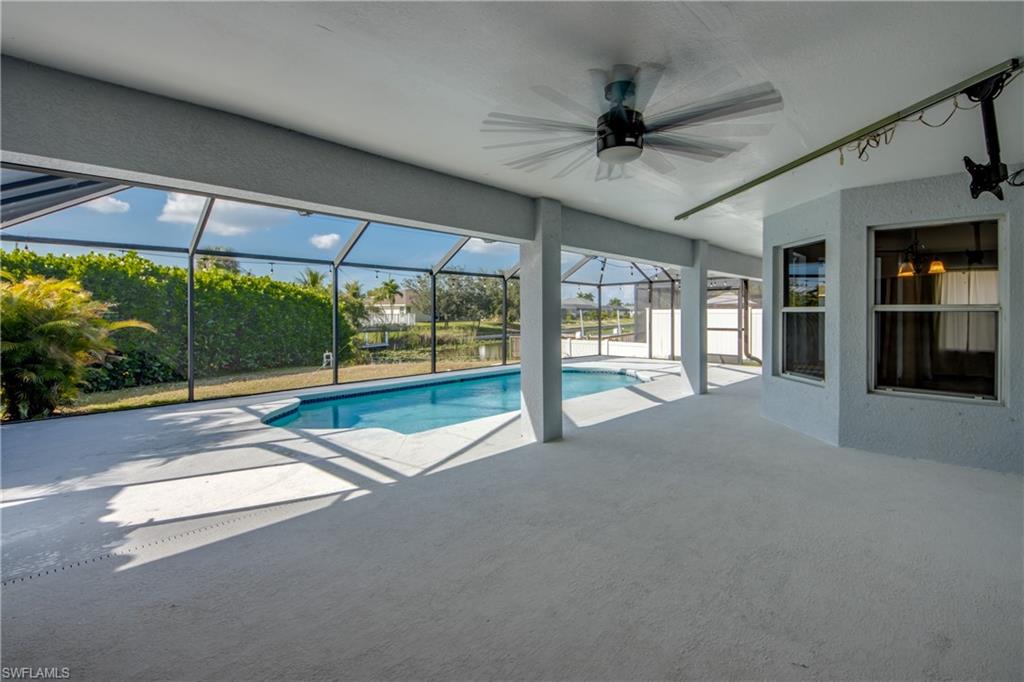
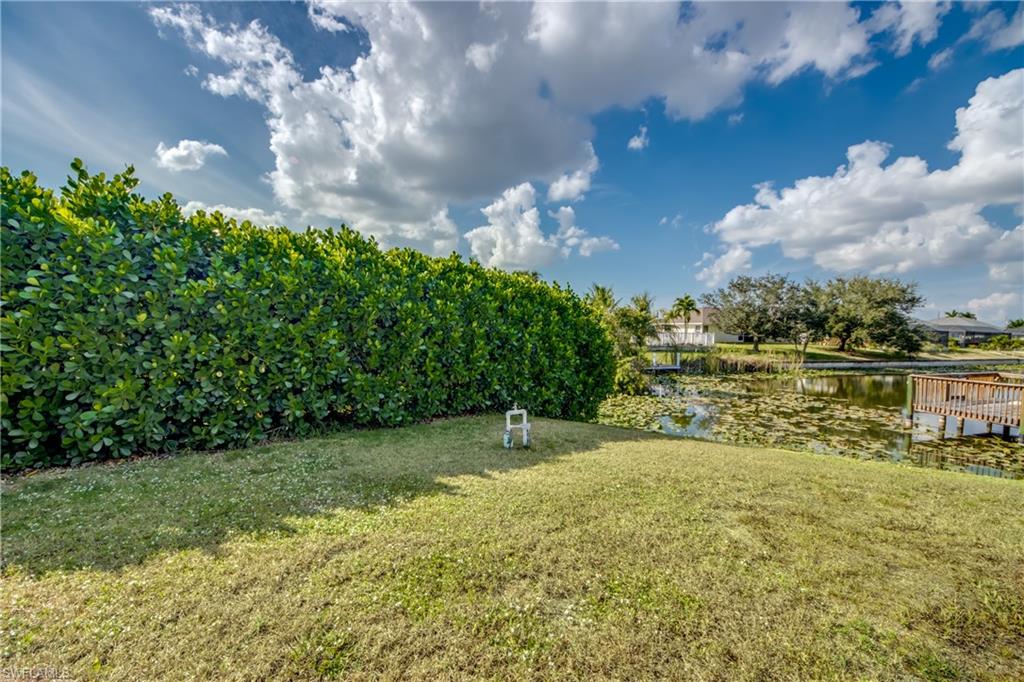
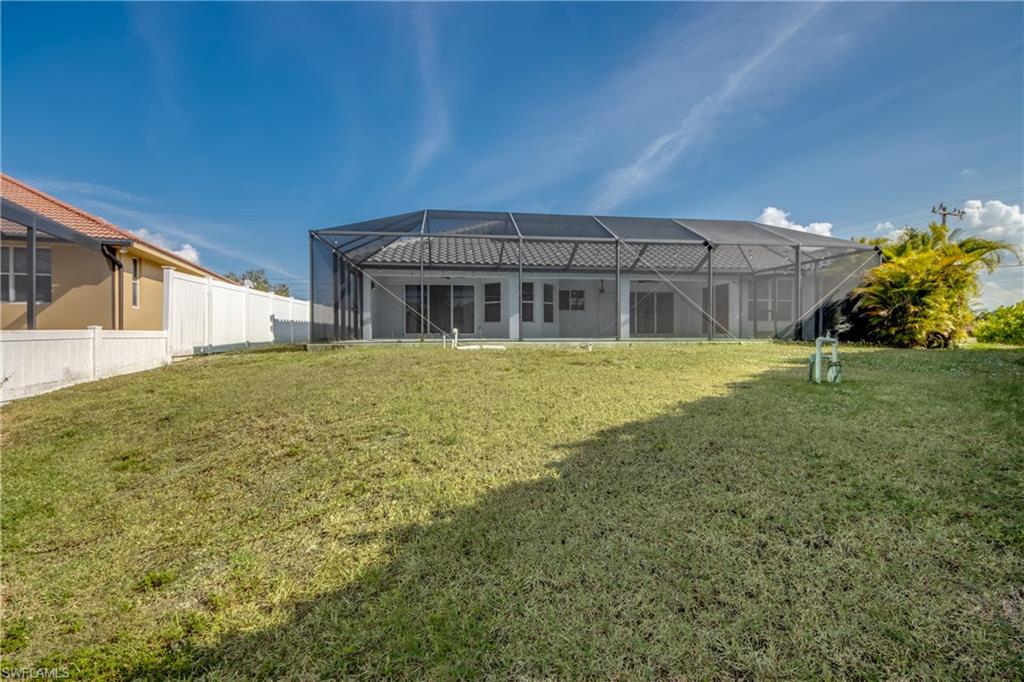
This well-maintained 3-bedroom, 2.5-bath home with a spacious 3-car garage is priced to sell, with all assessments paid in full—including fully paid solar panels. Designed for efficiency and comfort, the solar system delivers significant energy savings and helps keep monthly electric bills low. Inside, the open-concept floor plan offers bright, spacious living areas filled with natural light, complemented by a modern kitchen that flows seamlessly into the main living spaces—ideal for both everyday living and entertaining. The private backyard provides the perfect setting for relaxing or hosting guests under the Florida sun. Conveniently located near shopping, dining, schools, and Southwest Florida’s stunning Gulf beaches, this Cape Coral home truly checks every box. Don’t miss your chance to own an energy-efficient home that blends value, comfort, and the Florida lifestyle.
/u.realgeeks.media/yournapleshomesearch/Logo_1-min.png)
Additional Information
- Year Built
- 2006
- Garage Spaces
- 3
- furnished
- Unfurnished
- Pets
- Yes
- Amenities
- None
- Community Type
- No Subdivision, Non-Gated
- View
- Canal, Landscaped Area
- Boat Access
- None
- Waterfront Description
- Canal Front
- Pool
- Yes
- Building Description
- 1 Story/Ranch, Florida
- Acres
- 0.35
- Restrictions
- No Commercial
- Rear Exposure
- W
- Roof
- Tile
- Flooring
- Carpet, Tile, Vinyl
- Exterior Features
- Screened Lanai/Porch
- Water
- Assessment Paid
- Cooling
- Ceiling Fan(s), Central Electric
- Interior Features
- Built-In Cabinets, Foyer, French Doors, Pantry, Smoke Detectors, Vaulted Ceiling(s)
- Equipment/Appliances Included
- Auto Garage Door, Cooktop - Electric, Dishwasher, Disposal, Range, Refrigerator/Freezer, Refrigerator/Icemaker, Self Cleaning Oven, Smoke Detector, Washer/Dryer Hookup
- Rooms
- Den - Study, Family Room, Great Room, Guest Bath, Laundry in Residence, Screened Lanai/Porch
- Tax Year
- 2025
- Elementary School
- Skyline
- Middle School
- Challenger
- High School
- Oasis Charter
Mortgage Calculator
Courtesy of Century 21 Sunbelt Realty.
 The data relating to real estate for sale on this web site comes in part from the Broker Reciprocity Program (BR Program) of M.L.S. of Naples, Inc. Properties listed with brokerage firms other than this company are marked with the BR Program Icon or the BR House Icon and detailed information about them includes the name of the listing brokers. The properties displayed may not be all the properties available through the BR Program. The information provided is for consumers’ personal, non-commercial use and may not be used for any other purpose.