503 SW 26th AVE, Cape Coral, FL 33991
- $529,900
- 3
- BD
- 2
- BA
- 2,000
- SqFt




- List Price
- $529,900
- Listing Price
- $529,900
- Price Change
- ▼ $20,000 1783911161
- MLS#
- 2026004232
- Status
- PENDING
- Bedrooms
- 3
- Beds + Den
- 3 Bed
- Bathrooms
- 2
- Living Sq. Ft
- 2,000
- Property Class
- Single Family Residential
- Building Design
- Single Family Residence
- Status Type
- Resale Property
- County
- Lee
- Region
- CC42 - Cape Coral Unit 50,54,51,52,53,
- Development
- Cape Coral
- Subdivision
- Cape Coral
Property Description
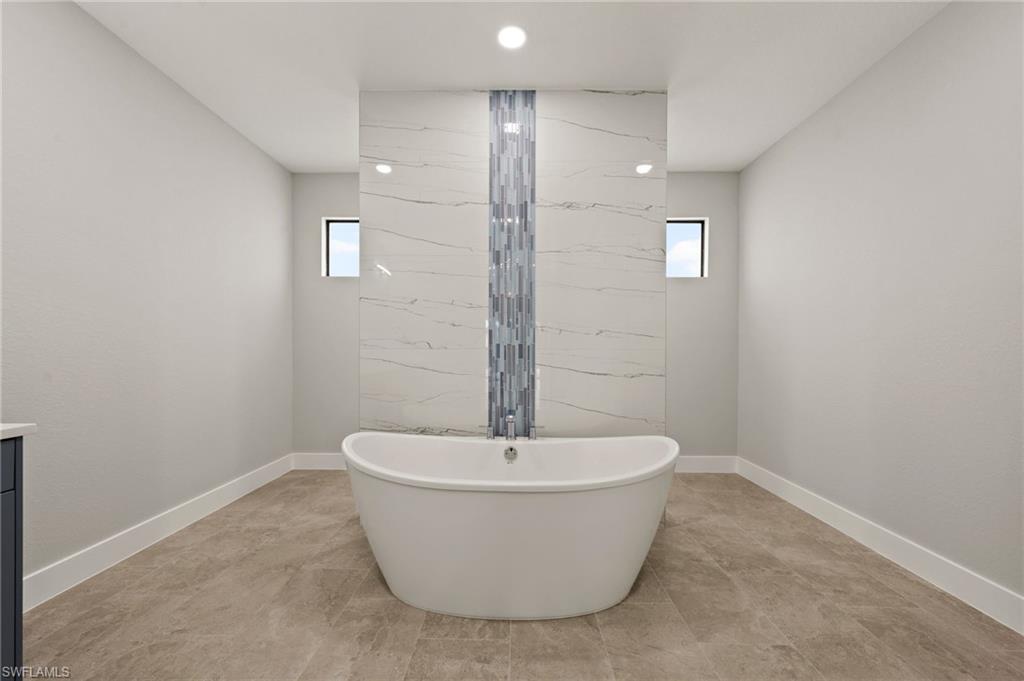
This elegant and modern 2024 built pool home is designed to impress. Featuring 3 bedrooms, 2 full bathrooms, and a 2-car garage, the home offers approximately 2,000 sq. ft. of beautifully designed living space. Step outside to a spacious enclosed lanai with a large pool, oversized lounge area for soaking up the Florida sunshine, and a built-in outdoor grill station complete with a wine cooler—perfect for entertaining or relaxing at home. Enjoy beautiful sunrises every morning with Eastern exposure. The large outdoor seating area overlooks dual glass sliding doors that open into the living and dining spaces, creating a seamless indoor-outdoor flow. Inside, the living room showcases a custom built-in TV feature wall with a 65” TV and electric fireplace. There are 10 ft coffered ceilings in the living area and 14 ft entryway ceilings. Natural light reflects off the stunning porcelain tile flooring that runs throughout the entire home, enhancing the open and airy feel. The kitchen is thoughtfully designed with quartz countertops, stainless steel appliances, elegant cabinetry, and generous storage. A large waterfall island with additional seating anchors the space and overlooks the dining and living areas, making it ideal for both everyday living and hosting guests. The owner’s suite offers private lanai access through its own sliding door, two walk-in closets with built in shelving, dual vanities, and a large beautifully designed spa-style bathroom with a spacious shower and soaking tub. Additional highlights include hurricane impact windows and doors, along with many other quality features throughout the home that must be seen in person to be appreciated. Conveniently located just a short drive, or walk to Coral Shores Plaza, nearby parks, Matlacha Isles and the upcoming 7 Island Project—this home delivers both luxury and lifestyle. City Water and Sewer and no HOA’s!
/u.realgeeks.media/yournapleshomesearch/Logo_1-min.png)
Additional Information
- Year Built
- 2024
- Garage Spaces
- 2
- furnished
- Unfurnished
- Pets
- Yes
- Amenities
- None
- Community Type
- Non-Gated
- Boat Access
- None
- Waterfront Description
- None
- Pool
- Yes
- Building Description
- 1 Story/Ranch, Florida
- Acres
- 0.23
- Restrictions
- None/Other
- Rear Exposure
- E
- Roof
- Shingle
- Flooring
- Tile
- Exterior Features
- Screened Lanai/Porch, Built In Grill, Outdoor Kitchen
- Water
- Assessment Unpaid, Central
- Cooling
- Ceiling Fan(s), Central Electric
- Interior Features
- Coffered Ceiling(s), Fireplace, Pantry, Smoke Detectors, Window Coverings
- Equipment/Appliances Included
- Auto Garage Door, Dishwasher, Disposal, Microwave, Range, Refrigerator/Freezer, Refrigerator/Icemaker, Self Cleaning Oven, Smoke Detector, Washer/Dryer Hookup, Wine Cooler
- Rooms
- Laundry in Residence, Screened Lanai/Porch
- Tax Year
- 2025
Mortgage Calculator
Courtesy of Pelican Vista Realty.
 The data relating to real estate for sale on this web site comes in part from the Broker Reciprocity Program (BR Program) of M.L.S. of Naples, Inc. Properties listed with brokerage firms other than this company are marked with the BR Program Icon or the BR House Icon and detailed information about them includes the name of the listing brokers. The properties displayed may not be all the properties available through the BR Program. The information provided is for consumers’ personal, non-commercial use and may not be used for any other purpose.