1221 SW 54th ST, Cape Coral, FL 33914
- $1,299,500
- 3
- BD
- 3.5
- BA
- 3,614
- SqFt








- List Price
- $1,299,500
- Listing Price
- $1,299,500
- Price Change
- ▼ $49,500 1773370098
- MLS#
- 2026003356
- Status
- PENDING
- Bedrooms
- 3
- Beds + Den
- 3+Den
- Bathrooms
- 3.5
- Living Sq. Ft
- 3,614
- Property Class
- Single Family Residential
- Building Design
- Single Family Residence
- Status Type
- Resale Property
- County
- Lee
- Region
- CC21 - Cape Coral Unit 3,30,44,6
- Development
- Cape Coral
- Subdivision
- Cape Coral
Property Description
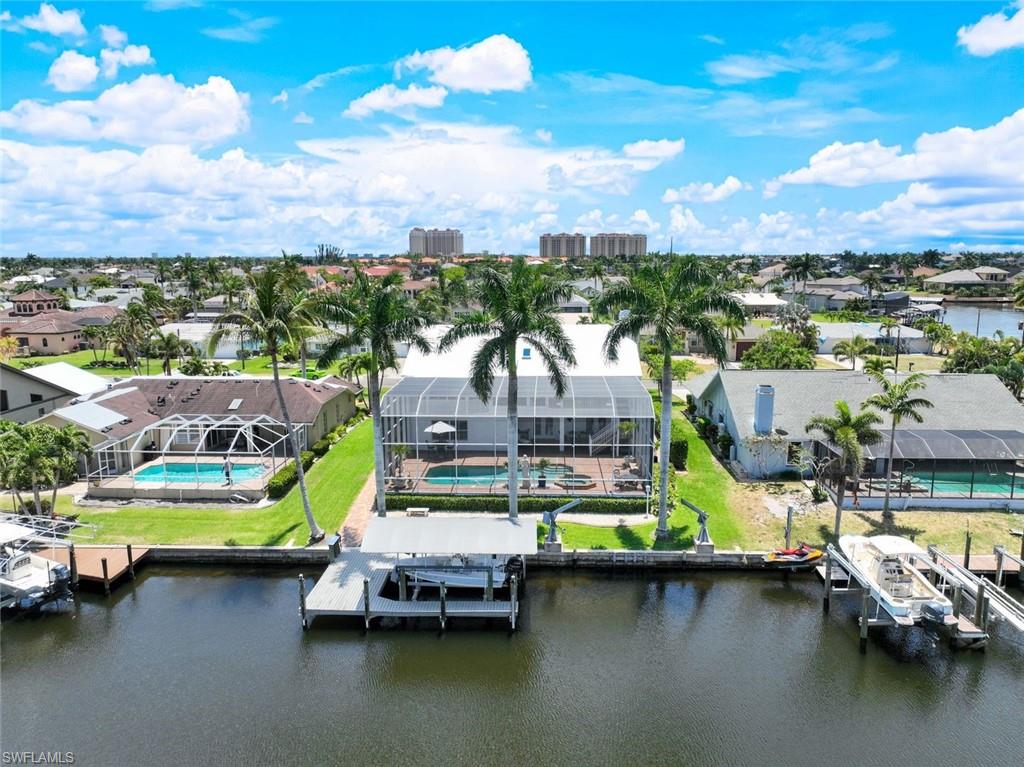
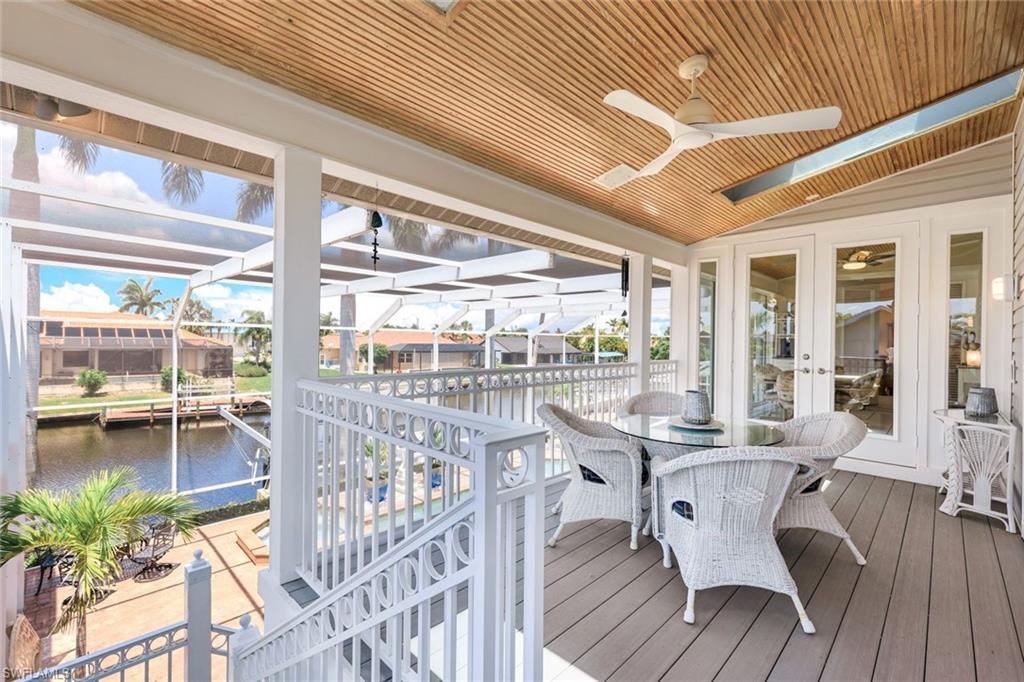
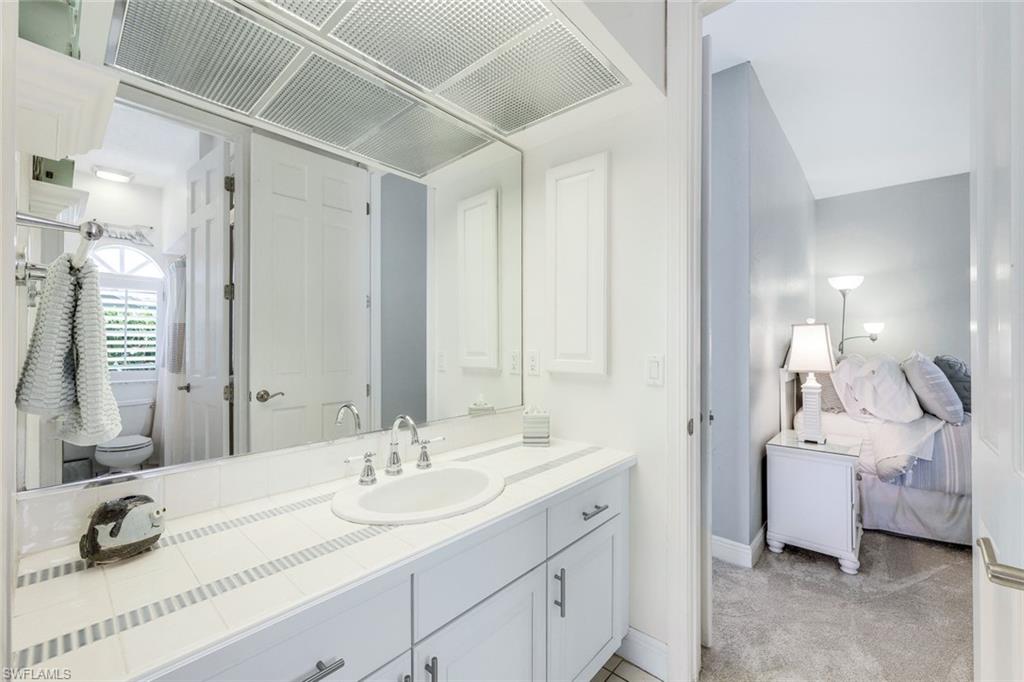
Exquisite Custom Key West Home with Deep Water Direct Access! Located next to the Tarpon Point area in SW Cape Coral, Unit 64. Discover your dream home in one of Cape Coral's most sought-after locations! This stunning custom-designed Key West residence boasts deep water direct access, perfect for accommodating larger boats. Key Features include panoramic views from the spacious upstairs living area, featuring impressive high cathedral ceilings and expansive windows that fill the space with natural light.The heart of the home showcases a beautiful updated Gourmet kitchen, equipped with a new commercial-sized refrigerator and modern appliances, ideal for entertaining.A real coral fireplace serves as a focal point in the living area, creating a warm and inviting atmosphere for gatherings with family and friends.The expansive primary bedroom offers stunning views of the pool and canal through large windows, providing a serene retreat. Step into a newly upgraded bathroom featuring a spacious walk-in shower with a top-of-the-line rain showerhead, a separate soaking tub, modern countertops, cabinets, and stylish lighting. The main living floor also includes a dedicated office/den space, perfect for remote work or study, along with a newly renovated powder room for guests. The outdoors is an Outside Oasis, overlooking the wrap-around dock that features electric capabilities and an 8,000 lb boat lift, allowing for seamless boating experiences. There’s also substantial room for expansion, ensuring that your aquatic adventures can be maximized. The oversized pool, spa, and newer outdoor kitchen, along with a spacious lanai, create an amazing environment for entertaining guests and enjoying sunny Florida days. Downstairs, you'll find a billiard room, a full pool bathroom, and two guest bedrooms with a Jack and Jill bathroom, making it an ideal space for hosting family and friends. This home is not just a residence but an entertainment paradise, making it one of the best homes for hosting in Cape Coral. Experience the ultimate waterfront lifestyle with direct access to the beautiful waterways and Gulf of America. *Assumable Flood Insurance Policy less than $1.000 Annually, 9’ft Elevation.
/u.realgeeks.media/yournapleshomesearch/Logo_1-min.png)
Additional Information
- Year Built
- 1990
- Garage Spaces
- 2
- furnished
- Negotiable
- Pets
- Yes
- Amenities
- None
- Community Type
- Non-Gated
- View
- Canal
- Boat Access
- Boat Lift, Composite Dock, Dock Lease, Elec Avail at dock, Hoist/Davit, Water Avail at Dock
- Waterfront Description
- Canal Front, Navigable, Seawall
- Pool
- Yes
- Building Description
- 2 Story
- Acres
- 0.23
- Restrictions
- None
- Rear Exposure
- NW
- Roof
- Metal
- Flooring
- Carpet, Tile
- Exterior Features
- Boat Lift, Composite Dock, Dock Lease, Elec Avail at dock, Hoist/Davit, Water Avail at Dock, Balcony, Screened Balcony, Screened Lanai/Porch
- Water
- Central
- Cooling
- Ceiling Fan(s), Central Electric
- Interior Features
- Bar, Cathedral Ceiling(s), Fireplace, Vaulted Ceiling(s), Walk-In Closet(s), Window Coverings
- Equipment/Appliances Included
- Auto Garage Door, Central Vacuum, Dishwasher, Disposal, Microwave, Range, Refrigerator, Smoke Detector, Washer
- Rooms
- Balcony, Den - Study, Home Office, Laundry in Residence, Other, Recreation, Screened Balcony, Screened Lanai/Porch
- Tax Year
- 2024
- Elementary School
- School Choice
- Middle School
- School Choice
- High School
- School Choice
Mortgage Calculator
Courtesy of Royal Shell Real Estate, Inc..
 The data relating to real estate for sale on this web site comes in part from the Broker Reciprocity Program (BR Program) of M.L.S. of Naples, Inc. Properties listed with brokerage firms other than this company are marked with the BR Program Icon or the BR House Icon and detailed information about them includes the name of the listing brokers. The properties displayed may not be all the properties available through the BR Program. The information provided is for consumers’ personal, non-commercial use and may not be used for any other purpose.