4416 SW 5th AVE, Cape Coral, FL 33914
- $649,500
- 3
- BD
- 2
- BA
- 1,769
- SqFt




- List Price
- $649,500
- Listing Price
- $649,500
- Price Change
- ▼ $25,500 1777581609
- MLS#
- 2026001874
- Status
- ACTIVE
- Bedrooms
- 3
- Beds + Den
- 3 Bed
- Bathrooms
- 2
- Living Sq. Ft
- 1,769
- Property Class
- Single Family Residential
- Building Design
- Single Family Residence
- Status Type
- Resale Property
- County
- Lee
- Region
- CC21 - Cape Coral Unit 3,30,44,6
- Development
- Cape Coral
- Subdivision
- Cape Coral
Property Description
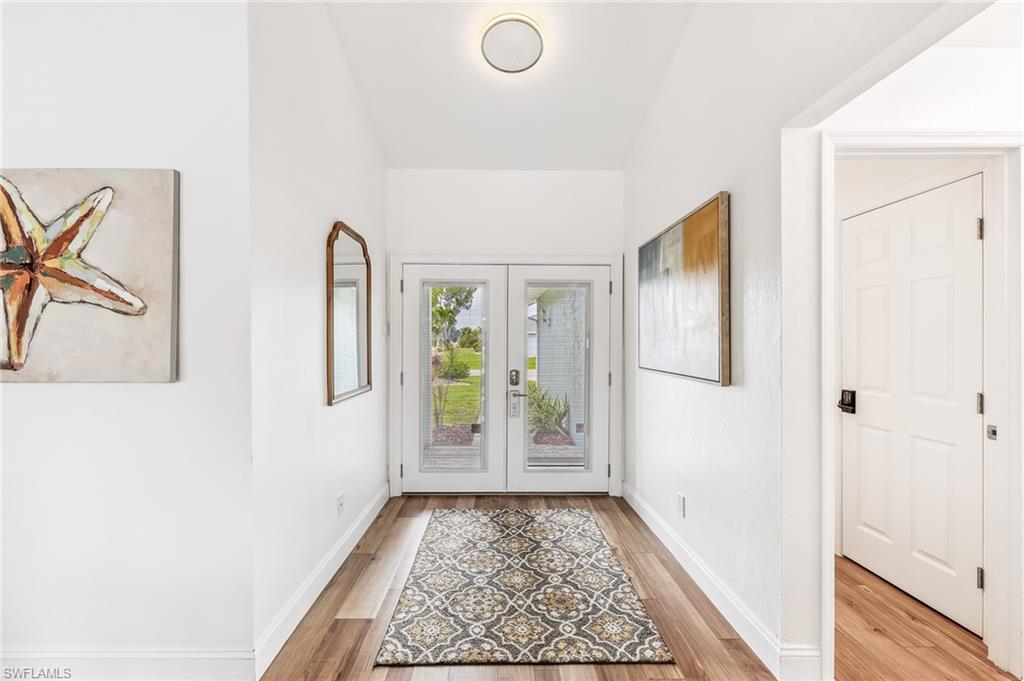
Beautifully Renovated Waterfront Pool Home in Southwest Cape Coral Welcome to this beautifully renovated 3-bedroom, 2-bathroom home nestled in the highly sought-after Southwest Cape Coral neighborhood. Featuring an open-concept layout and stylish upgrades throughout, this home is designed for comfort, relaxation, and Florida living at its finest. Step into the spacious living area where sliding glass doors open to your private western-exposure pool and screened lanai—perfect for soaking up the sun or entertaining guests year-round. The waterfront location includes a 32-foot dock with a captain’s walk, a 10,000 lb. boat lift, and direct Gulf access—ideal for exploring the area’s many waterfront dining spots or enjoying a day on the open water. Highlights include: New roof and A/C system (December 2022) Quartz countertops and new appliances Luxury vinyl hardwood flooring Impact-resistant windows throughout Just minutes to the Westin, downtown Cape Coral, and only 30 minutes to the airport Whether you’re looking for a personal paradise or a strong investment opportunity, this move-in-ready home delivers. Just bring your suitcase and start living the Florida dream!
/u.realgeeks.media/yournapleshomesearch/Logo_1-min.png)
Additional Information
- Year Built
- 1987
- Garage Spaces
- 2
- furnished
- Turnkey
- Pets
- Yes
- Amenities
- None
- Community Type
- Boating
- View
- Canal
- Boat Access
- Boat Dock Private, Boat Lift, Captain's Walk
- Waterfront Description
- Canal Front
- Pool
- Yes
- Building Description
- 1 Story/Ranch
- Acres
- 0.23
- Restrictions
- None/Other
- Rear Exposure
- W
- Roof
- Shingle
- Flooring
- Vinyl
- Exterior Features
- Boat Dock Private, Boat Lift, Captain's Walk, Screened Lanai/Porch
- Water
- Assessment Paid
- Cooling
- Central Electric
- Interior Features
- Laundry Tub, Pantry, Smoke Detectors
- Equipment/Appliances Included
- Auto Garage Door, Dishwasher, Dryer, Microwave, Range, Refrigerator, Washer
- Rooms
- Family Room, Guest Bath, Guest Room, Laundry in Residence, Screened Lanai/Porch
- Tax Year
- 2024
Mortgage Calculator
Courtesy of Royal Shell Real Estate, Inc..
 The data relating to real estate for sale on this web site comes in part from the Broker Reciprocity Program (BR Program) of M.L.S. of Naples, Inc. Properties listed with brokerage firms other than this company are marked with the BR Program Icon or the BR House Icon and detailed information about them includes the name of the listing brokers. The properties displayed may not be all the properties available through the BR Program. The information provided is for consumers’ personal, non-commercial use and may not be used for any other purpose.