11781 Lady Anne CIR, Cape Coral, FL 33991
- $849,900
- 4
- BD
- 3
- BA
- 2,577
- SqFt




- List Price
- $849,900
- Listing Price
- $849,900
- Price Change
- ▼ $25,000 1779242062
- MLS#
- 2026001031
- Status
- PENDING
- Bedrooms
- 4
- Beds + Den
- 4+Den
- Bathrooms
- 3
- Living Sq. Ft
- 2,577
- Property Class
- Single Family Residential
- Building Design
- Single Family Residence
- Status Type
- Resale Property
- County
- Lee
- Region
- CC24 - Cape Coral Unit 71, 92, 94-96
- Development
- Cape Royal
- Subdivision
- Cape Royal
Property Description
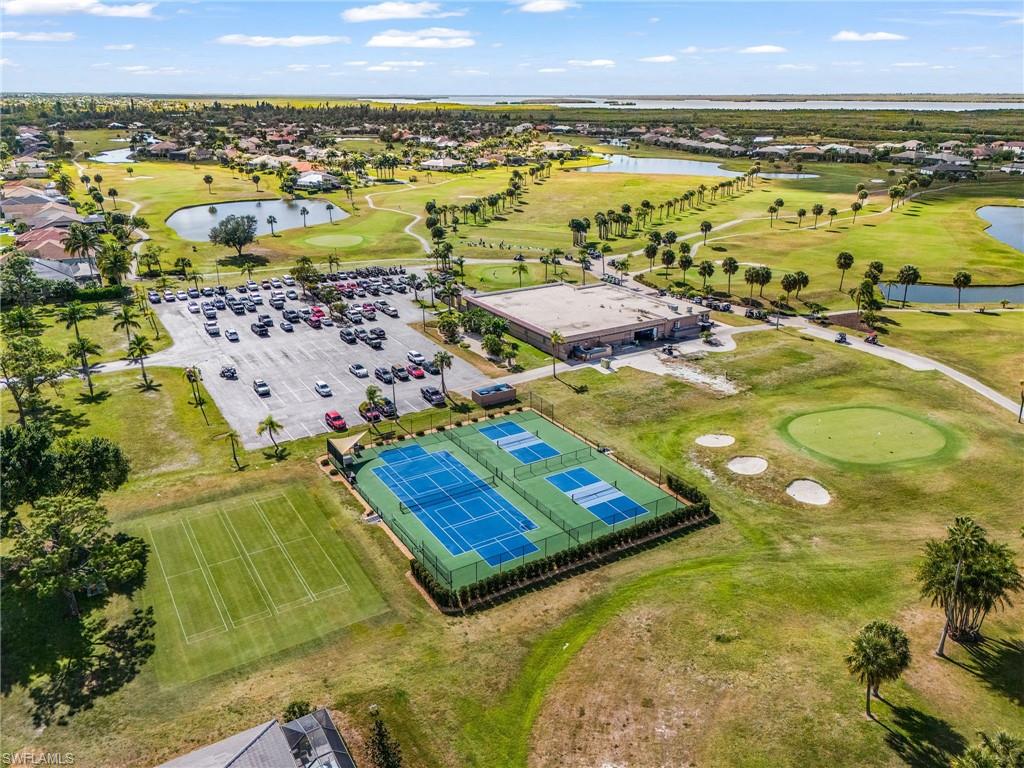
Price Improved! Luxury lakefront living meets breathtaking golf course views in this beautifully updated home located in the prestigious Cape Royal community. Featuring a completely remodeled designer kitchen with gorgeous countertops, custom cabinetry, stainless steel appliances, a spacious walk-in pantry, and new tile flooring throughout, this residence delivers the updates today's buyers are searching for. Offering 4 bedrooms plus a den, 3 bathrooms, and over 2,577 square feet of living space, the home showcases an open great-room floor plan with elegant custom ceiling details and sophisticated backlighting. Designed to embrace the Southwest Florida lifestyle, the sought-after eastern rear exposure fills the pool area with morning sunshine and natural light throughout the day, while the covered lanai provides comfortable shade for late afternoon relaxation, outdoor dining, and entertaining. The expansive panoramic screened lanai is truly exceptional, featuring a sparkling pool with a sun shelf, outdoor cooking area, and peaceful lake and golf course views, all while enjoying added privacy away from the golf cart path. Adding to the picturesque setting is a private lake fountain, owned and controlled by the homeowner, creating a beautiful focal point and enhancing the tranquil waterfront ambiance. Offering exceptional peace of mind, the home did not experience flooding during Hurricane Ian thanks to its desirable high elevation. A combination of impact-resistant windows and storm shutters provides additional protection. Additional highlights include a spacious 3-car garage, beautiful sunset views from the front of the home, and furnishings that may convey with the sale, allowing for an effortless move-in experience. Cape Royal residents enjoy equity ownership in a premier golf course community professionally managed by Troon, featuring a renovated 27-hole public golf course, clubhouse dining, tennis, and pickleball. Move-in ready and ideally located near shopping, dining, entertainment, and everyday conveniences, this is Southwest Florida living at its finest.
/u.realgeeks.media/yournapleshomesearch/Logo_1-min.png)
Additional Information
- Year Built
- 2012
- Garage Spaces
- 3
- furnished
- Negotiable
- Pets
- Yes
- Amenities
- Bocce Court, Clubhouse, Golf Course, Pickleball, Tennis Court(s), Underground Utility
- Community Type
- Gated, Golf Course
- View
- Golf Course, Lake, Landscaped Area, Water, Water Feature
- Boat Access
- None
- Waterfront Description
- Lake
- Pool
- Yes
- Building Description
- 1 Story/Ranch
- Acres
- 0.30
- Restrictions
- Architectural, Deeded, No Commercial, No RV
- Rear Exposure
- E
- Roof
- Tile
- Flooring
- Tile
- Exterior Features
- Screened Lanai/Porch, Outdoor Kitchen
- Water
- Central
- Sewer
- Septic Tank
- Cooling
- Ceiling Fan(s), Central Electric
- Interior Features
- Built-In Cabinets, Coffered Ceiling(s), Pantry
- Equipment/Appliances Included
- Auto Garage Door, Cooktop, Dishwasher, Disposal, Dryer, Grill - Gas, Microwave, Range, Refrigerator, Wall Oven, Washer
- Rooms
- Den - Study, Laundry in Residence, Screened Lanai/Porch
- Tax Year
- 2025
- Total Annual Recurring Fees
- $2936
- Master HOA Fee
- $1570
- Master HOA Fee Frequency
- Annually
Mortgage Calculator
Courtesy of John R. Wood Properties.
 The data relating to real estate for sale on this web site comes in part from the Broker Reciprocity Program (BR Program) of M.L.S. of Naples, Inc. Properties listed with brokerage firms other than this company are marked with the BR Program Icon or the BR House Icon and detailed information about them includes the name of the listing brokers. The properties displayed may not be all the properties available through the BR Program. The information provided is for consumers’ personal, non-commercial use and may not be used for any other purpose.