109 NW 35th PL, Cape Coral, FL 33993
- $749,000
- 3
- BD
- 3.5
- BA
- 2,348
- SqFt






- List Price
- $749,000
- Listing Price
- $749,000
- Price Change
- ▼ $1,000 1779323225
- MLS#
- 2026000410
- Status
- PENDING
- Bedrooms
- 3
- Beds + Den
- 3+Den
- Bathrooms
- 3.5
- Living Sq. Ft
- 2,348
- Property Class
- Single Family Residential
- Building Design
- Single Family Residence
- Status Type
- Resale Property
- County
- Lee
- Region
- CC43 - Cape Coral Unit 58,59-61,76,
- Development
- Cape Coral
- Subdivision
- Cape Coral
Property Description
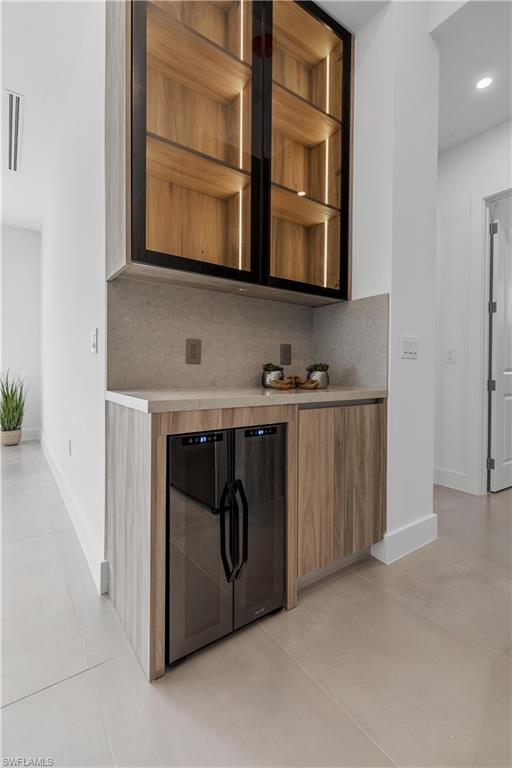
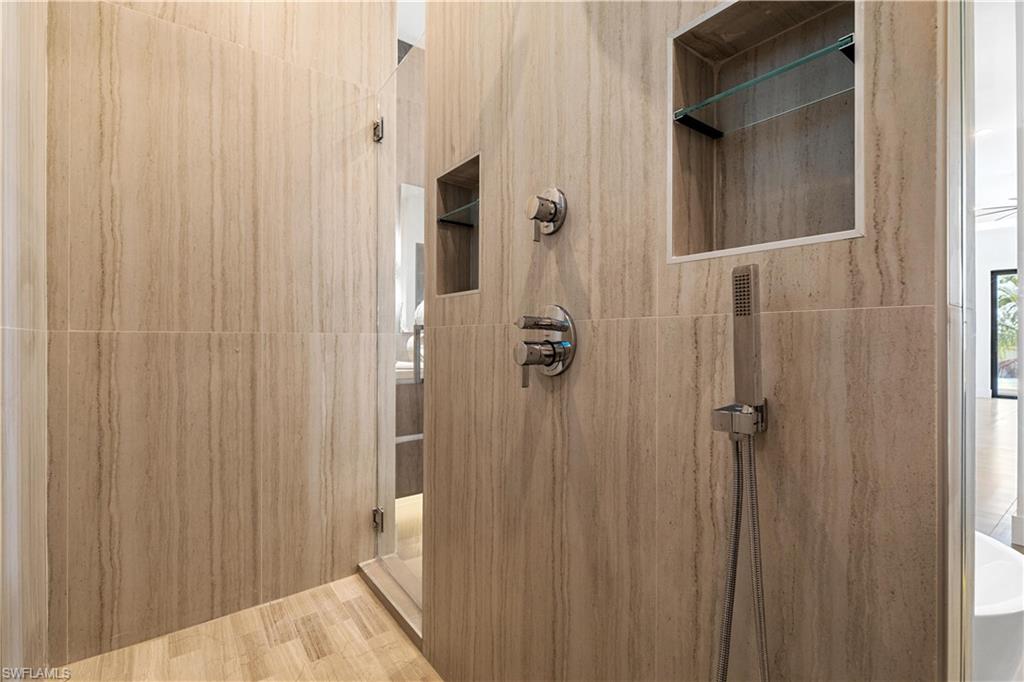
ADJACENT VACANT LOT is also available for purchase! Combine both properties to create a rare QUADRUPLE LOT ESTATE with room for a HUGE YARD, RV GARAGE, BOAT STORAGE or additional outdoor living space! *BONUS: SELLER OFFERING $20,000 TOWARDS CLOSING COSTS/PRE-PAIDS! Aggressively priced to sell, this stunning 2024 CONTEMPORARY LUXURY RESIDENCE presents an EXCEPTIONAL OPPORTUNITY for PRIMARY RESIDENCE, VACATION HOME, SEASONAL RETREAT or INVESTMENT PROPERTY & long-term EQUITY GROWTH! Home is currently rented and upon tenant move-out the property will be brought back to NEW CONDITION. Located in desirable NW Cape Coral, MODERN MASTERPIECE blends REFINED LUXURY, UPSCALE DESIGN & RESORT-STYLE LIVING in true SWFL PARADISE! Striking curb appeal showcases a COLUMNED FRONT PORCH w/ FLAT WOODEN CEILING, modern architecture, lush landscaping & IMPACT-RESISTANT DOUBLE GLASS DOORS opening to a dramatic foyer w/ DESIGNER LIGHTING & ACOUSTIC PANELING. Offering 2,420 SQ FT LIVING AREA, this OPEN-CONCEPT FLOOR PLAN features SPANISH PORCELAIN TILE THROUGHOUT, soaring 16-FT COVE CEILINGS & seamless indoor-outdoor living. The GREAT ROOM showcases CUSTOM FEATURE WALL w/ DESIGNER WALLPAPER, ELECTRIC FIREPLACE, built-in 75-INCH TV, modern ceiling fans & upscale lighting. The CHEF-INSPIRED KITCHEN features SOFT PASTEL TONES, CUSTOM CABINETRY, QUARTZ COUNTERTOPS, FULL HEIGHT BACKSPLASH, FARMHOUSE SINK, UNDER-CABINET LIGHTING, WALK-IN PANTRY & STAINLESS-STEEL SMART APPLIANCES. Oversized CENTER ISLAND & FORMAL DINING AREA create ideal entertaining space. Stylish BAR & COFFEE STATION includes GLASS DISPLAY CABINETS, LED LIGHTING & BUILT-IN WINE COOLER. Spacious PRIMARY SUITE offers DUAL WALK-IN CLOSETS & SPA-INSPIRED BATH w/ WALK-THROUGH RAINFALL SHOWER, soaking tub, custom dual vanities, quartz counters & ELECTRIC TOILET. SPLIT FLOOR PLAN includes SECOND MASTER SUITE, guest bedroom, hall bath & linen closet. PRIVATE BACKYARD OASIS features OVERSIZED RECTANGULAR POOL, tropical landscaping & OUTDOOR KITCHEN w/ BBQ GRILL, MINI FRIDGE & STORAGE for ultimate SWFL OUTDOOR LIVING. Additional upgrades include WELL-APPOINTED LAUNDRY ROOM w/ Samsung MultiSteam SmartThings washer/dryer, custom cabinetry, laundry tub, fenced yard & SPACIOUS 3-CAR GARAGE. Located near the future SEVEN ISLANDS WATERFRONT COMMUNITY w/ planned marinas, waterfront dining, parks & resort-style amenities. Convenient access to BOATING, GULF BEACHES, shopping, dining, golf, healthcare & INTERNATIONAL AIRPORTS makes this home the perfect blend of LUXURY, LOCATION & SWFL LIFESTYLE! NO HOA & NO FLOOD INSURANCE REQUIRED AFTER LOMA LETTER IS OBTAINED add even more VALUE & PEACE OF MIND for full-time residents, snowbirds & investors alike. Excellent location near Burnt Store Rd with easy access to Punta Gorda, Matlacha, Pine Island & future NW Cape Coral corridors! Modern luxury, strong value, premium finishes & exceptional outdoor living make this home stand out among today’s Cape Coral new construction inventory!
/u.realgeeks.media/yournapleshomesearch/Logo_1-min.png)
Additional Information
- Year Built
- 2024
- Garage Spaces
- 3
- furnished
- Unfurnished
- Pets
- Yes
- Amenities
- None
- Community Type
- Non-Gated, No Subdivision
- View
- Landscaped Area, Pool/Club
- Boat Access
- None
- Waterfront Description
- None
- Pool
- Yes
- Building Description
- Contemporary
- Acres
- 0.24
- Restrictions
- None
- Rear Exposure
- E
- Roof
- Tile
- Flooring
- Marble, Tile
- Exterior Features
- Open Porch/Lanai, Built In Grill, Outdoor Kitchen
- Water
- Central
- Cooling
- Ceiling Fan(s), Central Electric
- Interior Features
- Bar, Built-In Cabinets, Closet Cabinets, Custom Mirrors, Fireplace, Walk-In Closet(s), Wet Bar, Foyer, French Doors, Laundry Tub, Pantry, Volume Ceiling
- Equipment/Appliances Included
- Auto Garage Door, Cooktop - Electric, Dishwasher, Disposal, Dryer, Grill - Other, Washer, Washer/Dryer Hookup, Wine Cooler, Microwave, Pot Filler, Refrigerator/Freezer, Self Cleaning Oven, Smoke Detector, Wall Oven
- Rooms
- Den - Study, Family Room, Great Room, Guest Bath, Guest Room, Home Office, Laundry in Residence, Open Porch/Lanai
- Tax Year
- 2025
Mortgage Calculator
Courtesy of Re/Max Sunshine.
 The data relating to real estate for sale on this web site comes in part from the Broker Reciprocity Program (BR Program) of M.L.S. of Naples, Inc. Properties listed with brokerage firms other than this company are marked with the BR Program Icon or the BR House Icon and detailed information about them includes the name of the listing brokers. The properties displayed may not be all the properties available through the BR Program. The information provided is for consumers’ personal, non-commercial use and may not be used for any other purpose.