15206 Parkside DR Unit 201, Fort Myers, FL 33908
- $184,900
- 2
- BD
- 2
- BA
- 1,215
- SqFt





- List Price
- $184,900
- Listing Price
- $184,900
- Price Change
- ▼ $14,100 1779404994
- MLS#
- 2026000296
- Status
- PENDING
- Bedrooms
- 2
- Beds + Den
- 2 Bed
- Bathrooms
- 2
- Living Sq. Ft
- 1,215
- Property Class
- Condo
- Building Design
- Low Rise (1-3)
- Status Type
- Resale Property
- County
- Lee
- Region
- FM18 - Fort Myers Area
- Development
- Parkside Condo
- Building Name
- Parkside Condo
Property Description
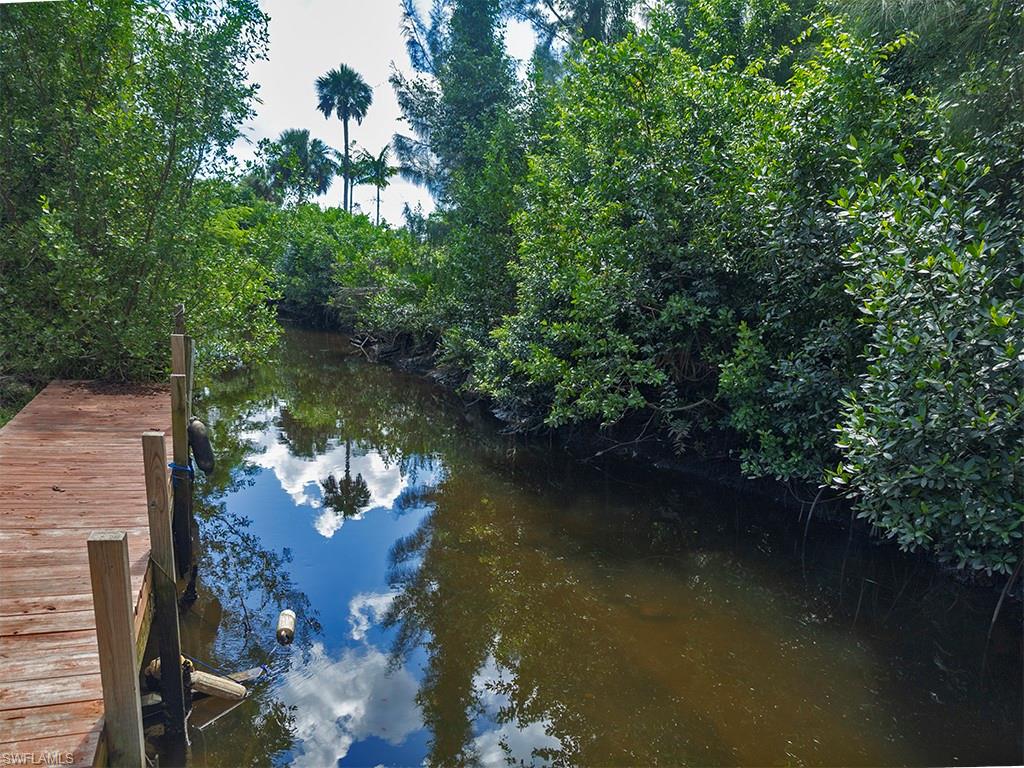
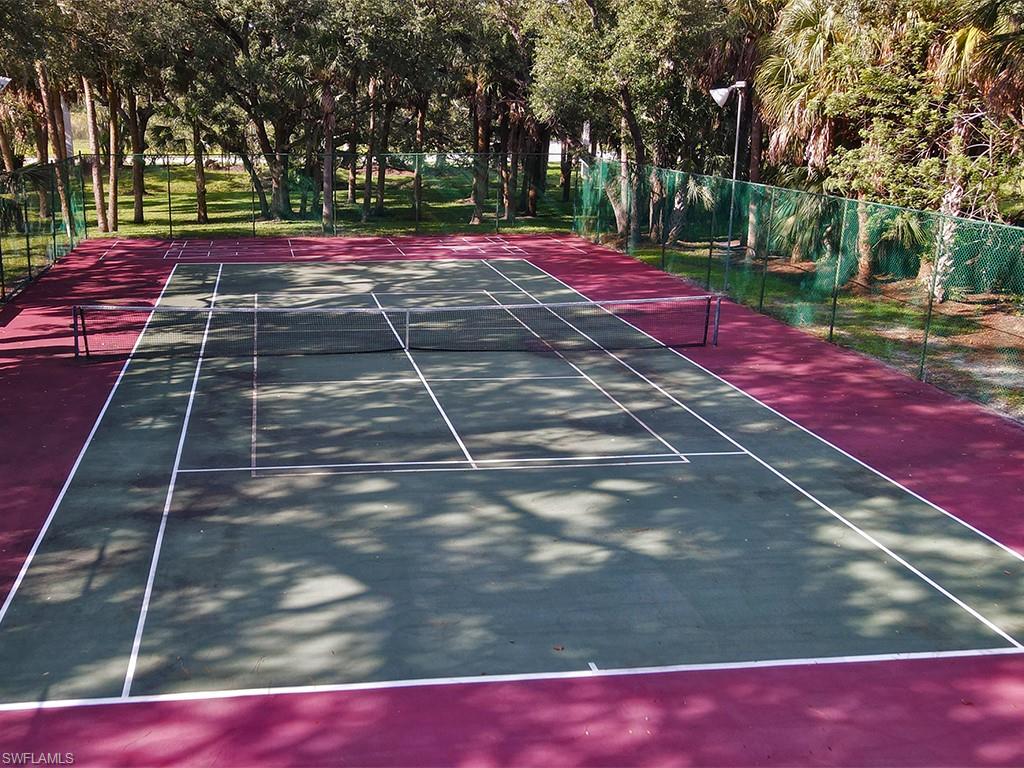
BE THE FIRST to live in this UPGRADED condo since being RECENTLY RENOVATED. This 2 BR/2 BA in 1215 sq ft (INCLUDES THE PRIVATE INTERIOR STAIRS) has BRAND NEW, NEVER BEFORE USED, UPGRADES THROUGHOUT. The KIT features white wood cabinets w/Shaker style doors & black handles, durable grey Wilsonart laminate counters w/matching backsplash & brand new Whirlpool SS appliances including 5-burner electric 30” glass-top range, Eco Series 24” built-in DW w/top controls, 1.7 cu ft over the range microwave & top freezer refrigerator w/ice maker, Kohler SS sink & faucet. Upgraded electrical components include recessed lights & new outlets w/3 gfi’s. Being on the 2nd floor, eliminates noise from above & allows for a vaulted ceiling, adding volume to the Great RM. Both skylights were recently replaced at the same time a new roof was installed. ALL popcorn ceiling texture has been removed & replaced w/fresh coat of paint. Walls throughout are newly painted in a SW grey – 2 coats! Carpet was replaced w/new polyester, 29 oz. carpet – Poetic Point Texture in ‘Serenity’ – a color mixture of white, grey & black that blends beautifully w/grey walls & freshly painted white baseboards. New white 2” blinds hang at the windows while new white ceiling fans hang in the BRs. Even door hinges & locks have been replaced; new freshly painted bi-fold doors installed & new lighting fixtures in the dining area & entry. White tile in KIT, both BAs, in front of sliders & entry blends nicely w/new carpet color. No worries about summer rain, stairs are within the condo. The KIT is open to a Great RM & has a window at one end allowing plenty of natural light in. A W/D hook-up is tucked away in a corner closet. At the other end, the KIT sink is situated so you can prep meals, interact w/guests as well as see across the Great RM through sliding glass doors framing a peaceful & private wooded area. The sliders open to a screened lanai – perfect for relaxing & watching nature in action. The floor plan is open & spacious w/2 generous BRs. At the back is a Primary BR w/WIC, attached BA w/WIS, tile floor & new commode. At the front of the condo there is a generous Guest BR w/large window. Steps away is a Guest BA w/white tile floor, pedestal sink, new commode & linen closet conveniently located just outside the Guest BA. BONUS - a/c was replaced approx. 5 years ago & recently serviced. The water heater was also replaced approx. 5 years ago. Not only is this an affordable condo to purchase but it will be easy on the wallet due to low HOA fees. Parkside is neighborhood tucked away yet situated in a prime location walkable to beautiful Lakes Park, Lowes, Wal-Mart, restaurants, shopping & a short drive to the airport & beaches. The property features mature, tropical vegetation, loads of green space & even a waterway that feeds into Hendry Creek – great for canoeing & kayaking. Community pool/spa, tennis/Pickleball, BBQ/picnic area are avail.
/u.realgeeks.media/yournapleshomesearch/Logo_1-min.png)
Additional Information
- Year Built
- 1987
- furnished
- Unfurnished
- Pets
- Limits
- Amenities
- Barbecue, Bike Storage, Boat Storage, Community Boat Dock, Pool, Spa/Hot Tub, Storage, Internet Access, Pickleball, Streetlight, Tennis Court(s), Car Wash Area
- Community Type
- Non-Gated
- View
- Trees/Woods
- Boat Access
- Boat Ramp
- Waterfront Description
- None
- Building Description
- 2 Story
- Acres
- 0.12
- Restrictions
- Deeded, No Commercial, No Motorcycles
- Rear Exposure
- S
- Roof
- Shingle
- Flooring
- Concrete, Tile
- Exterior Features
- Boat Ramp, Screened Lanai/Porch, Storage, Tennis Court(s)
- Water
- Central
- Cooling
- Ceiling Fan(s), Central Electric
- Interior Features
- Foyer, Vaulted Ceiling(s), Walk-In Closet(s), Window Coverings
- Equipment/Appliances Included
- Dishwasher, Disposal, Range, Refrigerator/Freezer, Washer/Dryer Hookup
- Rooms
- Great Room, Guest Bath, Guest Room, Laundry in Residence, Screened Lanai/Porch
- Tax Year
- 2025
- Total Annual Recurring Fees
- $5340
- Master HOA Fee
- $445
- Master HOA Fee Frequency
- Monthly
- Elementary School
- School Choice
- Middle School
- School Choice
- High School
- School Choice
Mortgage Calculator
Courtesy of Royal Shell Real Estate, Inc..
 The data relating to real estate for sale on this web site comes in part from the Broker Reciprocity Program (BR Program) of M.L.S. of Naples, Inc. Properties listed with brokerage firms other than this company are marked with the BR Program Icon or the BR House Icon and detailed information about them includes the name of the listing brokers. The properties displayed may not be all the properties available through the BR Program. The information provided is for consumers’ personal, non-commercial use and may not be used for any other purpose.