17422 Elkgrove LN, Estero, FL 33928
- $850,000
- 5
- BD
- 3
- BA
- 3,464
- SqFt






- List Price
- $850,000
- Listing Price
- $850,000
- Price Change
- ▼ $30,000 1776999296
- MLS#
- 2025024881
- Status
- PENDING
- Bedrooms
- 5
- Beds + Den
- 5+Den
- Bathrooms
- 3
- Living Sq. Ft
- 3,464
- Property Class
- Single Family Residential
- Building Design
- Single Family Residence
- Status Type
- Resale Property
- County
- Lee
- Region
- ES05 - Estero
- Development
- The Place At Corkscrew
- Subdivision
- The Place At Corkscrew
Property Description
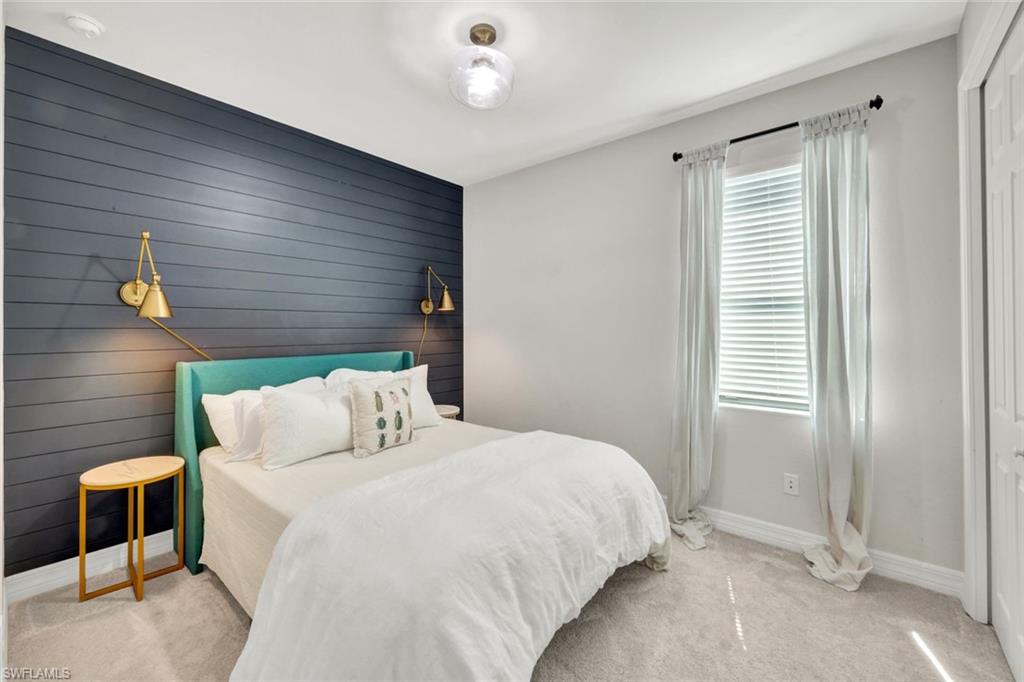
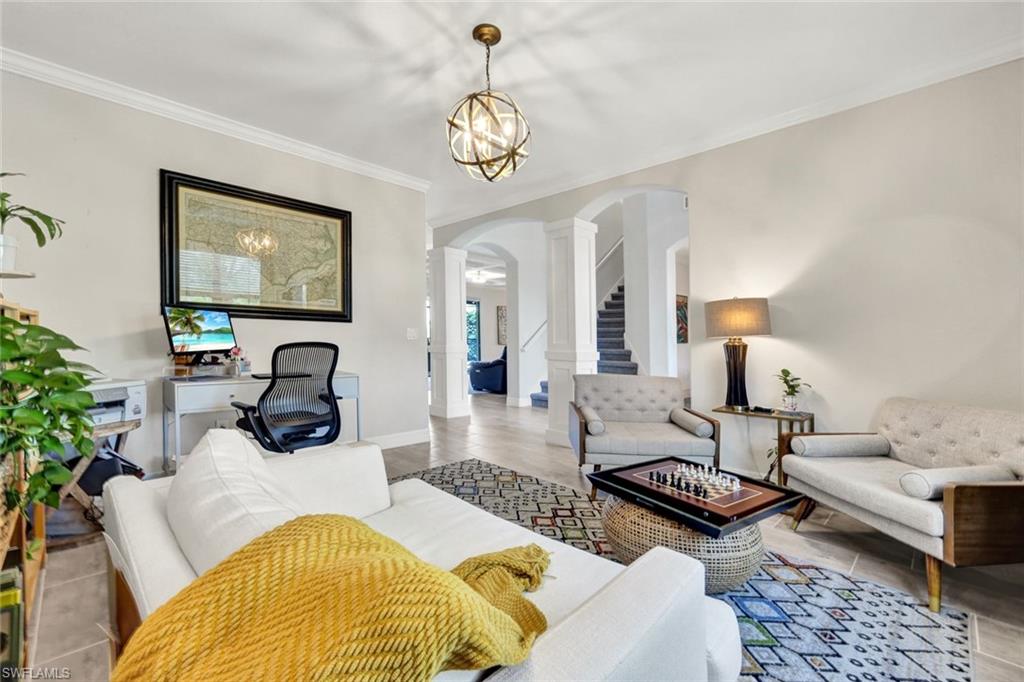
Welcome to this stunning pool home on one of the largest lots in sought-after The Place at Corkscrew! This spacious five-bedroom plus bonus room, three-bath residence offers an impressive 3,464 square feet of expansive, intentional design for modern lifestyles. The first floor offers seamless flow between spaces, ideal for everyday living and entertaining. The heart of the home is the bright and open kitchen, featuring classic white shaker wood cabinets, stainless steel appliances, granite countertops with a breakfast area just a short distance away. A formal dining room provides a setting for hosting dinners and gatherings, while a versatile den space can easily serve as a home office, library or additional living area. A private guest room on the main level is conveniently next to a full bath with a walk-in shower, ideal for visitors or multi-generational living. Designed for function and flair, the family room is a must-see highlight with a stunning tray ceiling, custom fireplace and pocket sliding doors that seamlessly connect indoor-outdoor living. Upstairs, the thoughtful layout continues with a large, inviting primary suite featuring an en-suite bath with separate shower, soaking tub and two generous walk-in closets for optimal storage and comfort. Three additional bedrooms offer plenty of room and flexibility for family or guests. A large loft adds even more living space, ideal as a game room, reading nook or play area. And don’t miss the huge bonus room, with custom built-in cabinetry and a mini refrigerator, an ideal spot for an entertainment lounge or hobby room. Go outside to your private outdoor oasis, complete with a modern pool and spa with plenty of under-truss area to relax. The large screened-in patio includes a picture frame enclosure, providing you with tranquil views of the preserve, which make every day feel like a getaway. On a large lot with ample space between neighbors, you’ll enjoy privacy and peace in this serene setting. Whether you're soaking in your poolside lounge chair or enjoying nature in your backyard, this home offers a blend of luxury, comfort and functionality. Enjoy resort-style living in a community known for its top-tier amenities, friendly atmosphere and unbeatable location. Don't miss this rare opportunity to own a move-in-ready home in one of Southwest Florida's most desirable neighborhoods.
/u.realgeeks.media/yournapleshomesearch/Logo_1-min.png)
Additional Information
- Year Built
- 2019
- Garage Spaces
- 3
- furnished
- Unfurnished
- Pets
- Limits
- Amenities
- Bike And Jog Path, Business Center, Cabana, Clubhouse, Park, Pool, Racquetball, Restaurant, Sidewalk, Tennis Court(s), Underground Utility, Volleyball, Community Room, Spa/Hot Tub, Dog Park, Fitness Center, Pickleball, Play Area
- Community Type
- Gated
- View
- Landscaped Area, Preserve
- Boat Access
- None
- Waterfront Description
- None
- Pool
- Yes
- Building Description
- 2 Story
- Acres
- 0.32
- Restrictions
- None/Other
- Rear Exposure
- NW
- Roof
- Tile
- Flooring
- Carpet, Tile
- Exterior Features
- Screened Lanai/Porch
- Water
- Central
- Cooling
- Central Electric
- Interior Features
- Built-In Cabinets, Fireplace, Laundry Tub, Pantry, Smoke Detectors
- Equipment/Appliances Included
- Auto Garage Door, Cooktop - Electric, Dishwasher, Disposal, Dryer, Microwave, Refrigerator/Icemaker, Self Cleaning Oven, Smoke Detector, Wall Oven, Washer
- Rooms
- Den - Study, Home Office, Loft, Media Room, Screened Lanai/Porch
- Tax Year
- 2025
- Total Annual Recurring Fees
- $5940
- HOA Fee
- $1,364
Mortgage Calculator
Courtesy of Premier Sotheby's Int'l Realty.
 The data relating to real estate for sale on this web site comes in part from the Broker Reciprocity Program (BR Program) of M.L.S. of Naples, Inc. Properties listed with brokerage firms other than this company are marked with the BR Program Icon or the BR House Icon and detailed information about them includes the name of the listing brokers. The properties displayed may not be all the properties available through the BR Program. The information provided is for consumers’ personal, non-commercial use and may not be used for any other purpose.