3302 NW 2nd TER, Cape Coral, FL 33993
- $789,900
- 3
- BD
- 2
- BA
- 2,240
- SqFt




- List Price
- $789,900
- Listing Price
- $789,900
- Price Change
- ▼ $10,000 1780176172
- MLS#
- 2025023913
- Status
- PENDING
- Bedrooms
- 3
- Beds + Den
- 3 Bed
- Bathrooms
- 2
- Living Sq. Ft
- 2,240
- Property Class
- Single Family Residential
- Building Design
- Single Family Residence
- Status Type
- Resale Property
- County
- Lee
- Region
- CC43 - Cape Coral Unit 58,59-61,76,
- Development
- Cape Coral
- Subdivision
- Cape Coral
Property Description
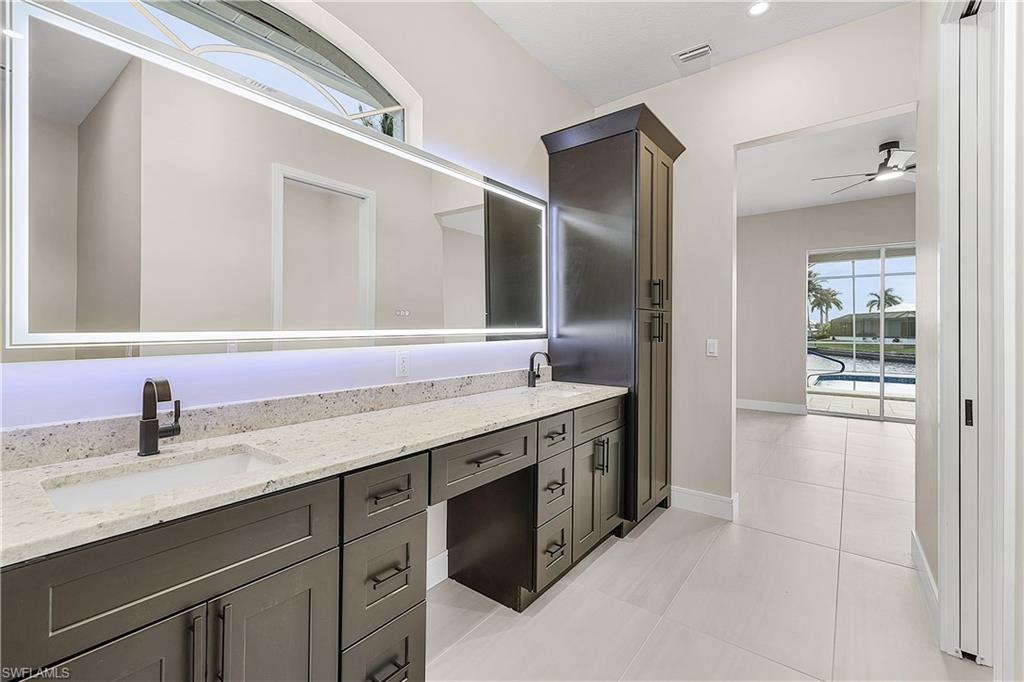
MASSIVE PRICE REDUCTION! Extensively newly remodeled GULF ACCESS WATERFRONT home offers a rare blend of modern design, thoughtful upgrades, and lifestyle flexibility that stands apart from today’s repetitive new construction typical floor plans you see over and over. Featuring 3 bedrooms with one of the guest bedrooms drastically oversized, 2 bathrooms, a separate living and family room layout, and a 2 car garage. This home is designed for both everyday comfort and entertaining without having to worry about remodeling because just about everything has been recently redone. The bright open kitchen showcases custom soft close cabinetry, level 3 granite countertops, a very large non-traditional center island, new BLACK STAINLESS STEEL LG appliance package with 36 inch GAS COOKTOP and wall microwave wall oven combo with an impressive WALK IN BUTLER’s PANTRY complete with GLASS BARN DOORS, wine cooler, abundant storage, and additional countertop space. Oversized 24x48 porcelain tile flooring everywhere, recessed LED lighting, and expansive windows create a light filled interior with seamless indoor outdoor waterfront flow. The family room is anchored by a designer shiplap feature wall with gas fireplace with a striking marble look surround to be a focal point of the main living area. Both bathrooms have been fully updated with custom cabinetry, granite counters, black matt shower systems, LED mirrors, and beautifully tiled showers, while the primary suite offers a spa like retreat with a large walk in closet and shower with luxury high end elegant finishes. Major system updates include a newer roof, brand new AC system, full home re pipe, and updated lighting throughout, with SO MUCH MORE providing peace of mind for years to come. Outdoors, enjoy an OVERSIZED WATERFRONT LOT with seawall approximately 145 feet of Gulf access water frontage, a short boat ride to open water with only one bridge, and a brand new fully resurfaced pebble tech like with glass tile and newly installed stone coping solar heated pool framed by a screened lanai and amazing waterfront views. Additional highlights include a remodeled front façade, impact rated entry door, hurricane shutters, new landscaping, and transferable LOW COST FLOOD INSURANCE (approx. $1030/year). Located in a city water and sewer neighborhood surrounded by newer high value homes and a short bike ride or walk to the popular 7 ISLANDS PROJECT and local parks. Embers Pkwy is currently undergoing a “median beautification” and will have lush landscaping as you come into your wonderful neighborhood. This property delivers the space, character, and upgrades buyers want without settling for another identical floor plan, making it an ideal full time residence or luxury seasonal retreat. Please ask to see the full “Upgraded Feature List”. Buy this unique one of a kind home now before someone else does!
/u.realgeeks.media/yournapleshomesearch/Logo_1-min.png)
Additional Information
- Year Built
- 2001
- Garage Spaces
- 2
- furnished
- Unfurnished
- Pets
- Yes
- Amenities
- None
- Community Type
- Boating, No Subdivision
- View
- Basin, Canal, Intersecting Canal
- Boat Access
- Boat Lift, Dock Included, Elec Avail at dock, Water Avail at Dock
- Waterfront Description
- Basin, Canal Front, Gulf Frontage, Intersecting Canal, Seawall
- Pool
- Yes
- Building Description
- 1 Story/Ranch
- Acres
- 0.28
- Restrictions
- None/Other
- Rear Exposure
- SE
- Roof
- Shingle
- Flooring
- Tile
- Exterior Features
- Boat Lift, Dock Included, Elec Avail at dock, Water Avail at Dock, Screened Lanai/Porch
- Water
- Assessment Unpaid, Central
- Cooling
- Ceiling Fan(s), Central Electric
- Interior Features
- Built-In Cabinets, Foyer, Laundry Tub, Pantry, Smoke Detectors, Volume Ceiling, Walk-In Closet(s)
- Equipment/Appliances Included
- Auto Garage Door, Cooktop - Gas, Dishwasher, Disposal, Microwave, Refrigerator, Wine Cooler, Refrigerator/Freezer, Refrigerator/Icemaker, Security System, Smoke Detector, Wall Oven, Washer/Dryer Hookup
- Rooms
- Family Room, Guest Bath, Guest Room, Laundry in Residence, Screened Lanai/Porch
- Tax Year
- 2025
Mortgage Calculator
Courtesy of Home Legacy Realty.
 The data relating to real estate for sale on this web site comes in part from the Broker Reciprocity Program (BR Program) of M.L.S. of Naples, Inc. Properties listed with brokerage firms other than this company are marked with the BR Program Icon or the BR House Icon and detailed information about them includes the name of the listing brokers. The properties displayed may not be all the properties available through the BR Program. The information provided is for consumers’ personal, non-commercial use and may not be used for any other purpose.