131 NW 6th ST, Cape Coral, FL 33993
- $359,900
- 3
- BD
- 2.5
- BA
- 2,019
- SqFt







- List Price
- $359,900
- Listing Price
- $359,900
- Price Change
- ▼ $12,100 1784235261
- MLS#
- 2025020993
- Status
- PENDING
- Bedrooms
- 3
- Beds + Den
- 3+Den
- Bathrooms
- 2.5
- Living Sq. Ft
- 2,019
- Property Class
- Single Family Residential
- Building Design
- Single Family Residence
- Status Type
- Resale Property
- County
- Lee
- Region
- CC41 - Cape Coral Unit 37-43,48,49
- Development
- Cape Coral
- Subdivision
- Cape Coral
Property Description
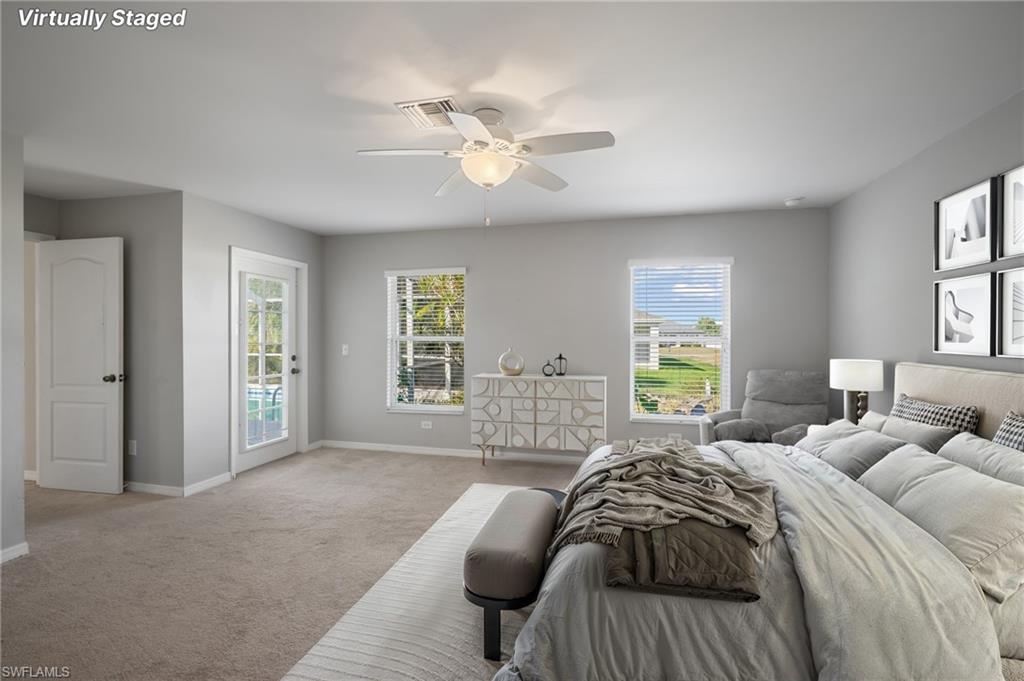
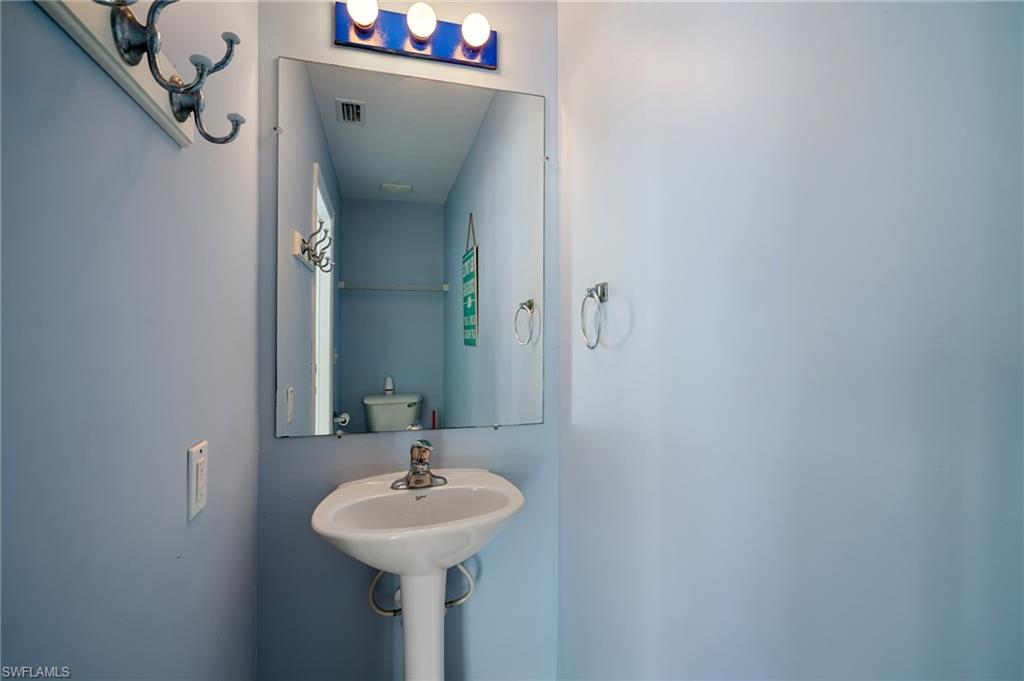
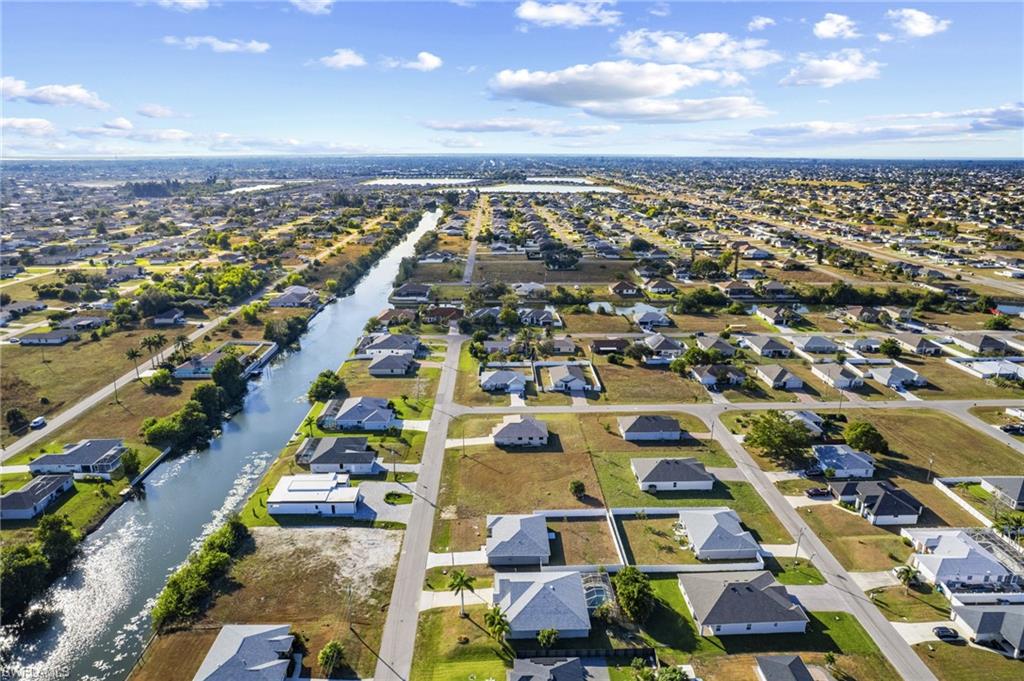
Experience the perfect blend of comfort, style, and functionality in this stunning home. Thoughtfully designed for both everyday living and entertaining, the large Great Room seamlessly opens through triple sliders to your heated pool, creating an effortless indoor-outdoor flow. Hurricane impact windows fill the space with natural light while providing peace of mind. The home features a den with French doors for privacy, plus a versatile office nook or hobby space between the bedrooms. All rooms offer generous closet space, while the spacious primary bedroom is a true retreat with a large walk-in closet, double sinks, soaking tub, separate shower, and private French door access to the pool and patio. The kitchen is a chef’s delight with a breakfast bar, smooth-top granite counters, tile backsplash, abundant cabinetry, and a pantry for extra storage. The cabana pool bath on the lanai makes year-round swimming convenient and enjoyable. Additional highlights include a brand new furnace and HVAC system, sprinkler irrigation on a well, and a home positioned high and dry outside any flood zone. Enjoy the ease of being close to shops, restaurants, and local amenities, all while relaxing in your private, beautifully landscaped oasis. This home perfectly balances functionality, elegance, and leisure.
/u.realgeeks.media/yournapleshomesearch/Logo_1-min.png)
Additional Information
- Year Built
- 2007
- Garage Spaces
- 2
- furnished
- Unfurnished
- Pets
- Yes
- Amenities
- None
- Community Type
- No Subdivision
- Boat Access
- None
- Waterfront Description
- None
- Pool
- Yes
- Building Description
- 1 Story/Ranch
- Acres
- 0.23
- Restrictions
- None
- Rear Exposure
- N
- Roof
- Shingle
- Flooring
- Tile
- Exterior Features
- Built-In Wood Fire Pit
- Water
- Assessment Paid
- Cooling
- Ceiling Fan(s), Central Electric
- Interior Features
- Built-In Cabinets, Pantry, Smoke Detectors
- Equipment/Appliances Included
- Auto Garage Door, Cooktop - Electric, Dishwasher, Disposal, Microwave, Range, Refrigerator/Freezer, Smoke Detector, Washer/Dryer Hookup
- Rooms
- Den - Study, Great Room, Home Office, Laundry in Residence
- Tax Year
- 2024
Mortgage Calculator
Courtesy of Redfin Corporation.
 The data relating to real estate for sale on this web site comes in part from the Broker Reciprocity Program (BR Program) of M.L.S. of Naples, Inc. Properties listed with brokerage firms other than this company are marked with the BR Program Icon or the BR House Icon and detailed information about them includes the name of the listing brokers. The properties displayed may not be all the properties available through the BR Program. The information provided is for consumers’ personal, non-commercial use and may not be used for any other purpose.