1725 SW 49th LN, Cape Coral, FL 33914
- $375,000
- 3
- BD
- 2
- BA
- 1,876
- SqFt




- List Price
- $375,000
- Listing Price
- $375,000
- Price Change
- ▼ $10,000 1787690646
- MLS#
- 2025019500
- Status
- ACTIVE
- Bedrooms
- 3
- Beds + Den
- 3+Den
- Bathrooms
- 2
- Living Sq. Ft
- 1,876
- Property Class
- Single Family Residential
- Building Design
- Single Family Residence
- Status Type
- Resale Property
- County
- Lee
- Region
- CC22 - Cape Coral Unit 69,70,72-
- Development
- Cape Coral
- Subdivision
- Cape Coral
Property Description
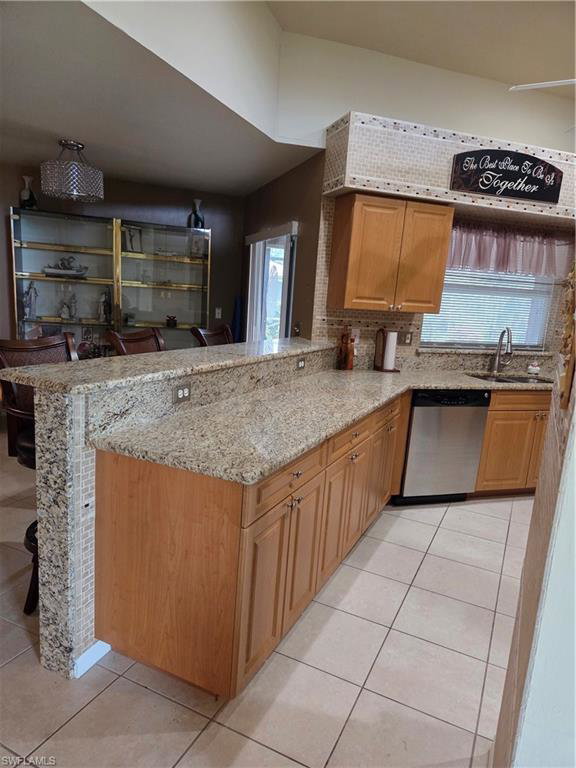
Price Adjustment, Don't miss seeing this one. Discover the Florida lifestyle in this pool home located in the highly sought-after 33914 zip code of southwest Cape Coral. Offering peace of mind and move in readiness, this property features recent updates including a shingle roof (2018), Windows (2020), and high efficiency A/C system with a UV light for improved air quality (2018). Step inside to a spacious, split-bedroom floor plan that spans over 1800 sq. ft. of living area. The heart of the home is the open kitchen featuring gleaming Granite countertops, ideal for entertaining. Unique to this model, all 3 bedrooms feature walk-in closets, providing abundant storage for each room. Need a home office, or media room? The Den/Flex room offers the versatility to suit your specific lifestyle needs. Outdoor living is a breeze with the screened-in pool (2011), creating the perfect setting for entertaining or enjoying the Florida lifestyle. The home is fully equipped for storm protection with accordion shutters all around. additional value-added features include and ADP alarm system for added security and a cost saving lawn sprinkler system that utilizes recovery water. Conveniently located minutes from the dining and shopping on Cape Coral Pkwy, Cape Harbor Marina, and Tarpon Point Marina. Short distance to local parks, for tennis and pickleball. This home combines comfort and a prime location. Schedule your showing Today!
/u.realgeeks.media/yournapleshomesearch/Logo_1-min.png)
Additional Information
- Year Built
- 2002
- Garage Spaces
- 2
- furnished
- Unfurnished
- Pets
- Yes
- Amenities
- None
- Community Type
- No Subdivision, Non-Gated
- Boat Access
- None
- Waterfront Description
- None
- Pool
- Yes
- Building Description
- 1 Story/Ranch
- Acres
- 0.23
- Restrictions
- None
- Rear Exposure
- N
- Roof
- Shingle
- Flooring
- Carpet, Tile
- Exterior Features
- Screened Lanai/Porch
- Water
- Assessment Paid
- Cooling
- Ceiling Fan(s), Zoned
- Interior Features
- Cathedral Ceiling(s), Laundry Tub, Smoke Detectors, Volume Ceiling, Walk-In Closet(s)
- Equipment/Appliances Included
- Auto Garage Door, Dishwasher, Disposal, Dryer, Microwave, Range, Refrigerator/Freezer, Washer
- Rooms
- Den - Study, Laundry in Residence, Screened Lanai/Porch
- Tax Year
- 2024
- Elementary School
- Gulf Elementary
- Middle School
- Gulf Middle
- High School
- Ida Baker Hs
Mortgage Calculator
Courtesy of Century 21 AllPoints Realty.
 The data relating to real estate for sale on this web site comes in part from the Broker Reciprocity Program (BR Program) of M.L.S. of Naples, Inc. Properties listed with brokerage firms other than this company are marked with the BR Program Icon or the BR House Icon and detailed information about them includes the name of the listing brokers. The properties displayed may not be all the properties available through the BR Program. The information provided is for consumers’ personal, non-commercial use and may not be used for any other purpose.