833 SW 16th TER, Cape Coral, FL 33991
- $499,900
- 4
- BD
- 3
- BA
- 1,742
- SqFt




- List Price
- $499,900
- Listing Price
- $499,900
- Price Change
- ▼ $25,000 1777598866
- MLS#
- 2025018314
- Status
- PENDING
- Bedrooms
- 4
- Beds + Den
- 4 Bed
- Bathrooms
- 3
- Living Sq. Ft
- 1,742
- Property Class
- Single Family Residential
- Building Design
- Single Family Residence
- Status Type
- Resale Property
- County
- Lee
- Region
- CC23 - Cape Coral Unit 28,29,45,62,63,66,68
- Development
- Cape Coral
- Subdivision
- Cape Coral
- Potential Short Sale
- Yes
Property Description
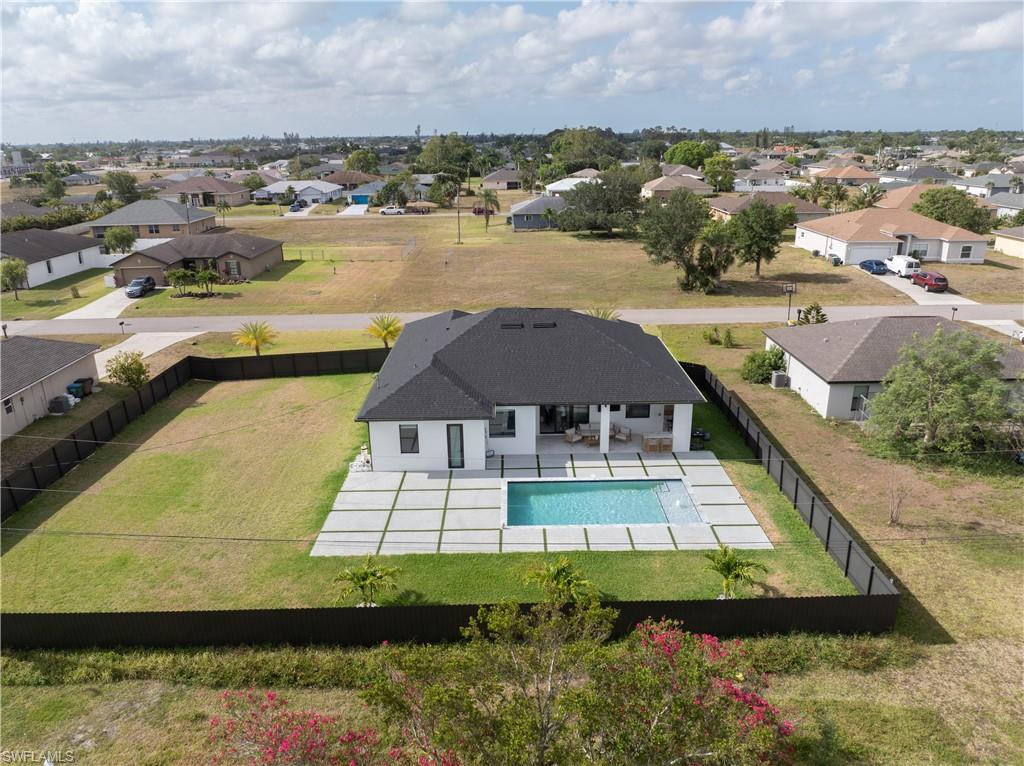
Discover refined Florida living in this exquisite 2024-built home offering 4 bedrooms, 3 baths and 1,742 sq ft of impeccably designed space. The chef’s kitchen features smart-appliance technology and premium finishes, flowing into an open great room that sets the tone for modern elegance. Throughout the home, marble-tile floors, acrylic accent walls, a glass-enclosed fireplace and high-end window treatments provide a luxurious backdrop for everyday life. Step outside into your private backyard resort: an expansive yard on a triple-lot offering rare space in Cape Coral, an outdoor kitchen equipped with a wine cooler, ice maker and gas grill, plus a saltwater pool for a tranquil escape. The yard is fenced for privacy and ready for future expansion—whether a poolside cabana, boat parking or custom landscaping. Added features include impact-rated windows and doors, an epoxy-coated garage (currently fitted as a gym) and a no-flood-insurance-required zone—delivering peace of mind along with prime location. Close to shopping, dining, top schools, golf and recreation, this home seamlessly blends luxurious finishes with versatile living. Schedule your private tour today and experience why this residence stands among Cape Coral’s finest.
/u.realgeeks.media/yournapleshomesearch/Logo_1-min.png)
Additional Information
- Year Built
- 2024
- Garage Spaces
- 2
- furnished
- Unfurnished
- Pets
- Yes
- Amenities
- None
- Community Type
- Non-Gated
- View
- Landscaped Area, Pool/Club
- Boat Access
- None
- Waterfront Description
- None
- Pool
- Yes
- Building Description
- Contemporary
- Acres
- 0.34
- Restrictions
- None
- Rear Exposure
- N
- Roof
- Shingle
- Flooring
- Tile
- Exterior Features
- Open Porch/Lanai, Built In Grill, Outdoor Kitchen
- Water
- Assessment Paid, Central
- Cooling
- Ceiling Fan(s), Central Electric
- Interior Features
- Fireplace, Laundry Tub, Smoke Detectors, Tray Ceiling(s), Volume Ceiling, Walk-In Closet(s), Window Coverings
- Equipment/Appliances Included
- Auto Garage Door, Dishwasher, Disposal, Dryer, Grill - Gas, Ice Maker - Stand Alone, Wine Cooler, Microwave, Range, Refrigerator, Security System, Smoke Detector, Washer
- Rooms
- Great Room, Laundry in Residence, Open Porch/Lanai
- Tax Year
- 2024
Mortgage Calculator
Courtesy of RE/MAX Realty Team.
 The data relating to real estate for sale on this web site comes in part from the Broker Reciprocity Program (BR Program) of M.L.S. of Naples, Inc. Properties listed with brokerage firms other than this company are marked with the BR Program Icon or the BR House Icon and detailed information about them includes the name of the listing brokers. The properties displayed may not be all the properties available through the BR Program. The information provided is for consumers’ personal, non-commercial use and may not be used for any other purpose.