2538 SW 35th LN, Cape Coral, FL 33914
- $479,900
- 4
- BD
- 2
- BA
- 2,115
- SqFt







- List Price
- $479,900
- Listing Price
- $479,900
- Price Change
- ▼ $5,100 1784790365
- MLS#
- 2025012466
- Status
- ACTIVE
- Bedrooms
- 4
- Beds + Den
- 4 Bed
- Bathrooms
- 2
- Living Sq. Ft
- 2,115
- Property Class
- Single Family Residential
- Building Design
- Single Family Residence
- Status Type
- Resale Property
- County
- Lee
- Region
- CC22 - Cape Coral Unit 69,70,72-
- Development
- Cape Coral
- Subdivision
- Cape Coral
- Potential Short Sale
- Yes
Property Description
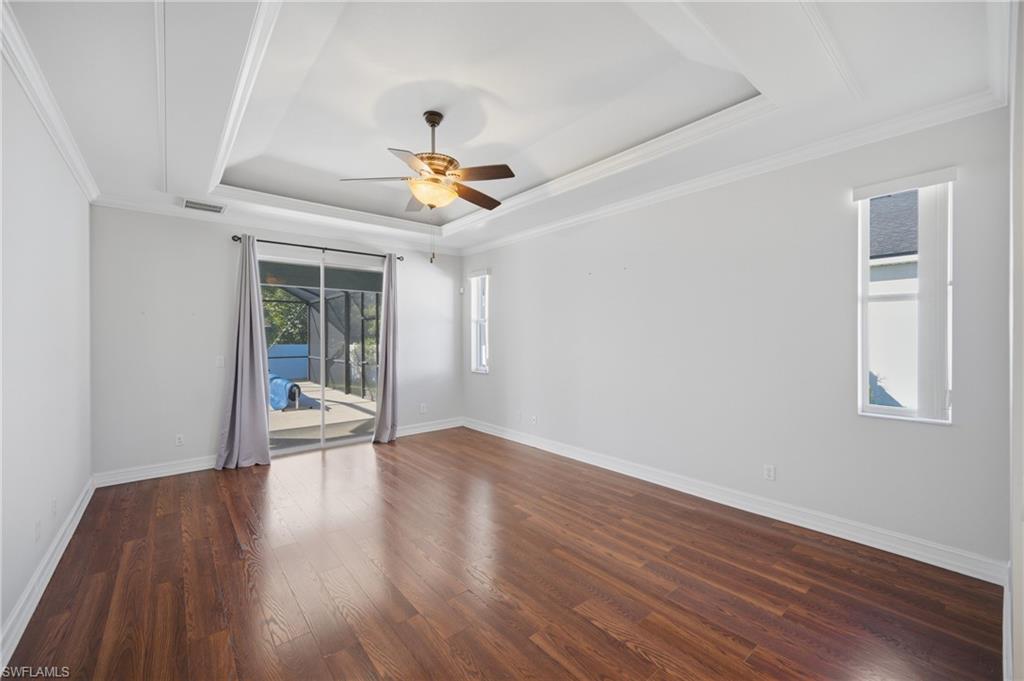
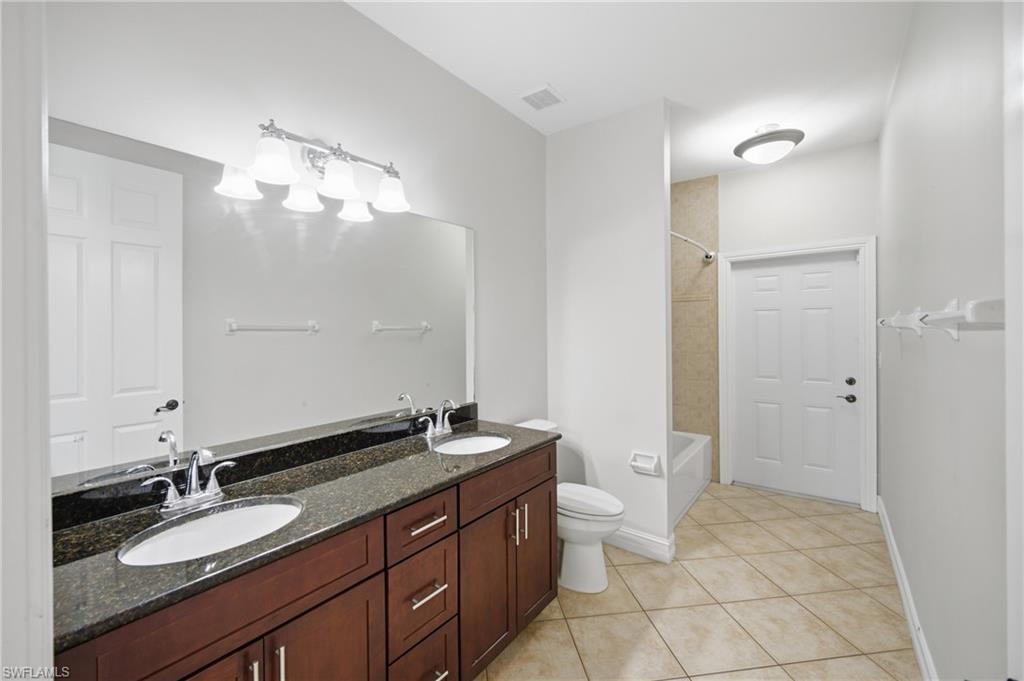
** PRICE IMPROVEMENT ** Electric Heated Pool Home in SW Cape Coral | No HOA | Fully Fenced. This move-in ready home offers a desirable split floor plan with an open-concept layout, high ceilings, and abundant natural light. Multiple sliders from the main living area and primary suite seamlessly connect indoor and outdoor living—perfect for enjoying the Florida lifestyle. The kitchen features 42” cabinets, granite countertops, and stainless steel appliances, overlooking the living and dining spaces. A versatile den with French doors provides the ideal space for a home office, flex room, or potential fourth bedroom. Ample storage throughout adds to the home’s functionality. The spacious primary suite includes two walk-in closets, dual vanities, a soaking tub, walk-around shower, and direct pool access. All bedrooms offer walk-in closets, and the guest bath features dual sinks with convenient access to the pool area. Step outside to your large under-truss lanai, complete with an electric heated pool, resurfaced in 2022, and outdoor shower—perfect for year-round enjoyment. * Major Updates Include: Roof (2025) A/C (2022) Impact windows (2023, excluding small primary windows) Pool cage & vinyl fence (2023) Pool heater (2025) Interior & exterior paint (2025) Updated lighting * Located in a golf cart–friendly neighborhood close to parks, shopping, dining, and schools—with NO HOA restrictions. Never flooded. Pre-listing inspection completed—immaculate condition. This home is competitively priced and ready for its next owner—schedule your showing today!
/u.realgeeks.media/yournapleshomesearch/Logo_1-min.png)
Additional Information
- Year Built
- 2005
- Garage Spaces
- 2
- furnished
- Unfurnished
- Pets
- Yes
- Amenities
- Guest Room, Internet Access, Streetlight
- Community Type
- No Subdivision, Non-Gated
- View
- Landscaped Area
- Boat Access
- None
- Waterfront Description
- None
- Pool
- Yes
- Building Description
- 1 Story/Ranch, Florida
- Acres
- 0.23
- Restrictions
- No Commercial, No RV
- Rear Exposure
- S
- Roof
- Shingle
- Flooring
- Tile, Vinyl
- Exterior Features
- Screened Lanai/Porch, Outdoor Shower
- Water
- Assessment Paid, Central
- Cooling
- Ceiling Fan(s), Central Electric
- Interior Features
- Bar, Built-In Cabinets, Coffered Ceiling(s), Foyer, French Doors, Volume Ceiling, Walk-In Closet(s)
- Equipment/Appliances Included
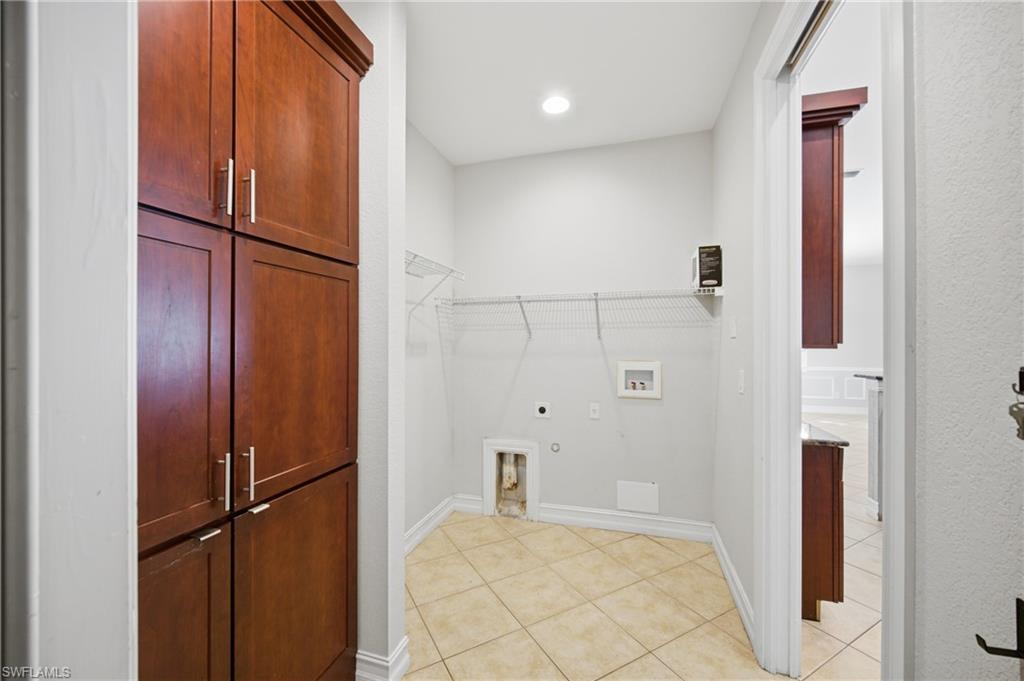
- Auto Garage Door, Cooktop - Electric, Dishwasher, Disposal, Microwave, Refrigerator/Freezer, Refrigerator/Icemaker, Security System, Washer/Dryer Hookup
- Rooms
- Den - Study, Family Room, Guest Bath, Guest Room, Laundry in Residence, Screened Lanai/Porch
- Tax Year
- 2024
- Elementary School
- Gulf Elementary School
- Middle School
- Gulf Middle School
- High School
- Ida Baker High School
Mortgage Calculator
Courtesy of Weichert Realtors Agency ONE.
 The data relating to real estate for sale on this web site comes in part from the Broker Reciprocity Program (BR Program) of M.L.S. of Naples, Inc. Properties listed with brokerage firms other than this company are marked with the BR Program Icon or the BR House Icon and detailed information about them includes the name of the listing brokers. The properties displayed may not be all the properties available through the BR Program. The information provided is for consumers’ personal, non-commercial use and may not be used for any other purpose.