607 SW 18th CT, Cape Coral, FL 33991
- $597,800
- 3
- BD
- 3
- BA
- 1,867
- SqFt






- List Price
- $597,800
- Listing Price
- $597,800
- Price Change
- ▼ $52,199 1781834878
- MLS#
- 2025007710
- Status
- PENDING
- Bedrooms
- 3
- Beds + Den
- 3+Den
- Bathrooms
- 3
- Living Sq. Ft
- 1,867
- Property Class
- Single Family Residential
- Building Design
- Single Family Residence
- Status Type
- Resale Property
- County
- Lee
- Region
- CC42 - Cape Coral Unit 50,54,51,52,53,
- Development
- Cape Coral
- Subdivision
- Cape Coral
Property Description
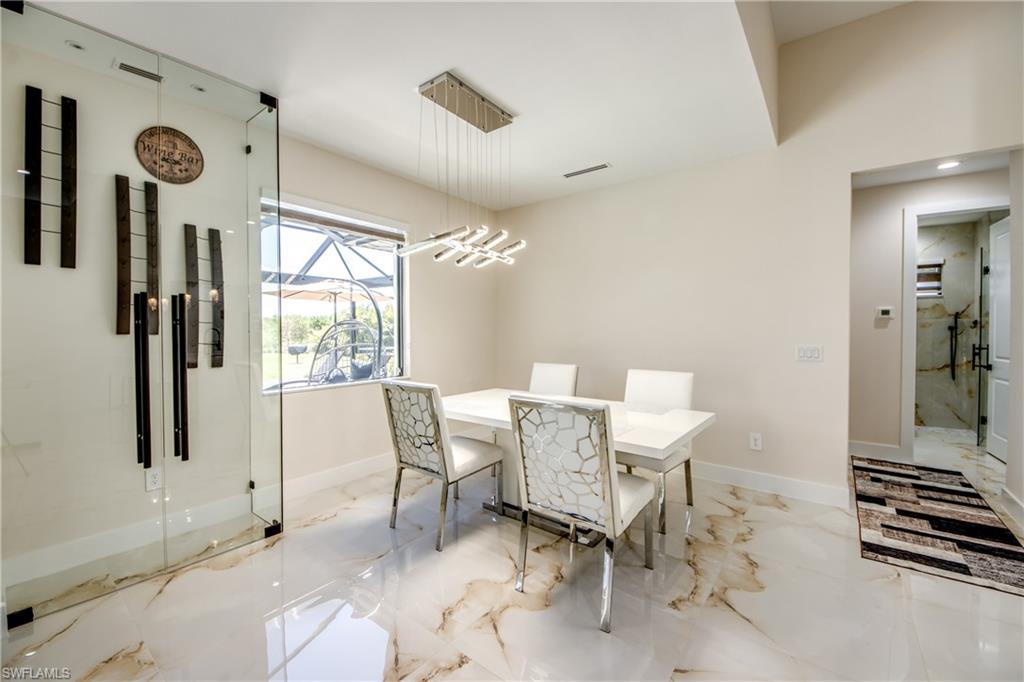
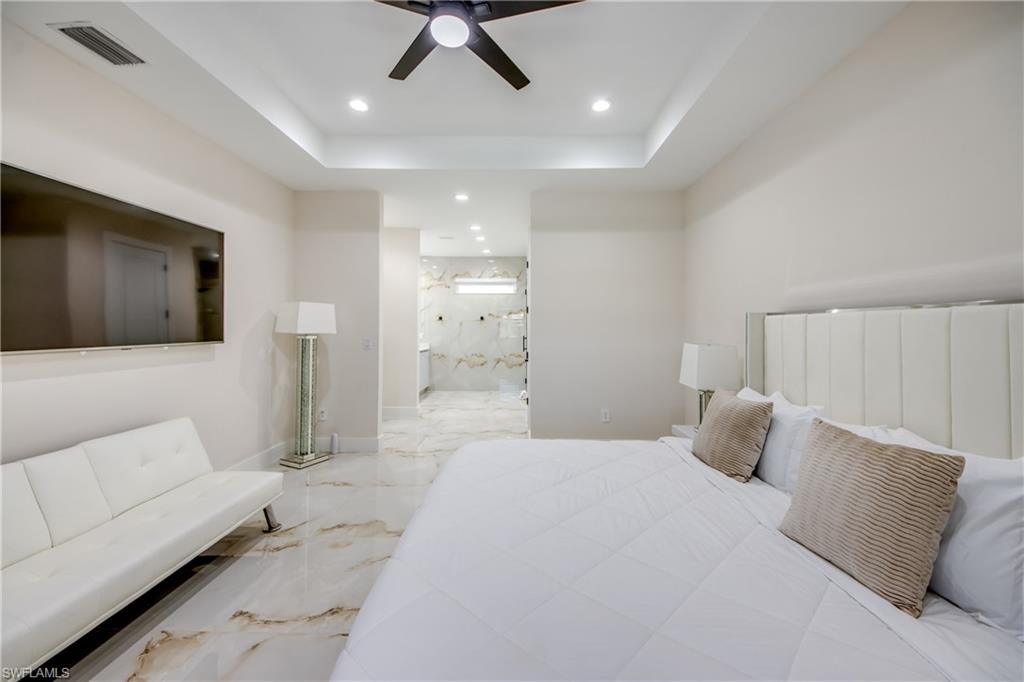
Discover modern coastal living in this new construction 3-bedroom +Den, 3-bathroom home located in the SW Cape, adjacent to Pine Island corridor. This residence showcases an array of unique upgrades that set it apart. The 8-foot double doors at the entrance add an elegant touch, as you step into the house you will appreciate the attention to details and the volume ceilings equipped with a 72" fan giving it a grand view right as you arrive. Natural light floods into this house to highlight the open concept design. The kitchen features: Quartz waterfall tops eat-in Island kitchen is ready for the chef inside of you to shine or have a sit-down meal in the dining area equipped with a frameless glass wine cabinet. All the finishes in this home were used with style in mind, from the quartz countertops and large format porcelain tile floors to the soft-close Euro box cabinets and extra-high tray ceilings. The primary suite features expansive room, with walk-in closet and open display for your purse, or shoe collection, dual sink vanity and frameless glass shower enclosure with body sprayer and rain fall head. The Junior suite offers ample room and a full bath that doubles as a pool bath. The 3rd bedroom has cabinets in the closet and plenty of room for growing family, meanwhile the Den offers a great space for an office or media room. Now, take in the sun and unwind in the heated saltwater pool, featuring deck jets and ledge lounger, promising endless relaxation. The covered patio with wood accent ceiling, comes complete with an outdoor shower and a summer kitchen new ice maker, cooktop and sink ready for the cookouts and memories. Take in the breathtaking views of the lake where you can enjoy the sunrise and launch your kayaks or go fishing in your back yard. 3 car garage has been finished with epoxy garage floors, electric car charger and is ready for the toys to be stored in comfort. This property is nestled on a serene street in a prime location; this exquisite home is ready for you to experience the best of Florida living! Don't miss your chance to call this remarkable property your own. Close to Schools, Shopping on Pine Island Rd. and so many more amenities and restaurants.
/u.realgeeks.media/yournapleshomesearch/Logo_1-min.png)
Additional Information
- Year Built
- 2023
- Garage Spaces
- 3
- furnished
- Unfurnished
- Pets
- Yes
- Amenities
- None
- Community Type
- Non-Gated
- View
- Lake, Water
- Boat Access
- None
- Waterfront Description
- Lake
- Pool
- Yes
- Building Description
- Contemporary, 1 Story/Ranch
- Acres
- 0.25
- Restrictions
- No RV
- Rear Exposure
- E
- Roof
- Tile
- Flooring
- Tile
- Exterior Features
- Screened Lanai/Porch, Outdoor Kitchen, Outdoor Shower
- Water
- Central
- Cooling
- Ceiling Fan(s), Central Electric
- Interior Features
- Built-In Cabinets, Closet Cabinets, Custom Mirrors, Laundry Tub, Walk-In Closet(s), Window Coverings, Multi Phone Lines, Pantry, Pull Down Stairs, Smoke Detectors, Tray Ceiling(s), Volume Ceiling
- Equipment/Appliances Included
- Auto Garage Door, Cooktop - Electric, Dishwasher, Disposal, Microwave, Refrigerator/Icemaker, Smoke Detector, Washer/Dryer Hookup, Wall Oven, Wine Cooler
- Rooms
- Den - Study, Laundry in Garage, Screened Lanai/Porch
- Tax Year
- 2024
- Elementary School
- Lee County School Choice
- Middle School
- Lee County School Choice
- High School
- Lee County School Choice
Mortgage Calculator
Courtesy of Century 21 Sunbelt Realty.
 The data relating to real estate for sale on this web site comes in part from the Broker Reciprocity Program (BR Program) of M.L.S. of Naples, Inc. Properties listed with brokerage firms other than this company are marked with the BR Program Icon or the BR House Icon and detailed information about them includes the name of the listing brokers. The properties displayed may not be all the properties available through the BR Program. The information provided is for consumers’ personal, non-commercial use and may not be used for any other purpose.