215 NW 4th AVE, Cape Coral, FL 33993
- $369,900
- 4
- BD
- 2
- BA
- 1,876
- SqFt






- List Price
- $369,900
- Listing Price
- $369,900
- Price Change
- ▼ $30,000 1777139350
- MLS#
- 2025005333
- Status
- ACTIVE
- Bedrooms
- 4
- Beds + Den
- 4 Bed
- Bathrooms
- 2
- Living Sq. Ft
- 1,876
- Property Class
- Single Family Residential
- Building Design
- Single Family Residence
- Status Type
- New Construction
- County
- Lee
- Region
- CC41 - Cape Coral Unit 37-43,48,49
- Development
- Cape Coral
- Subdivision
- Cape Coral
Property Description
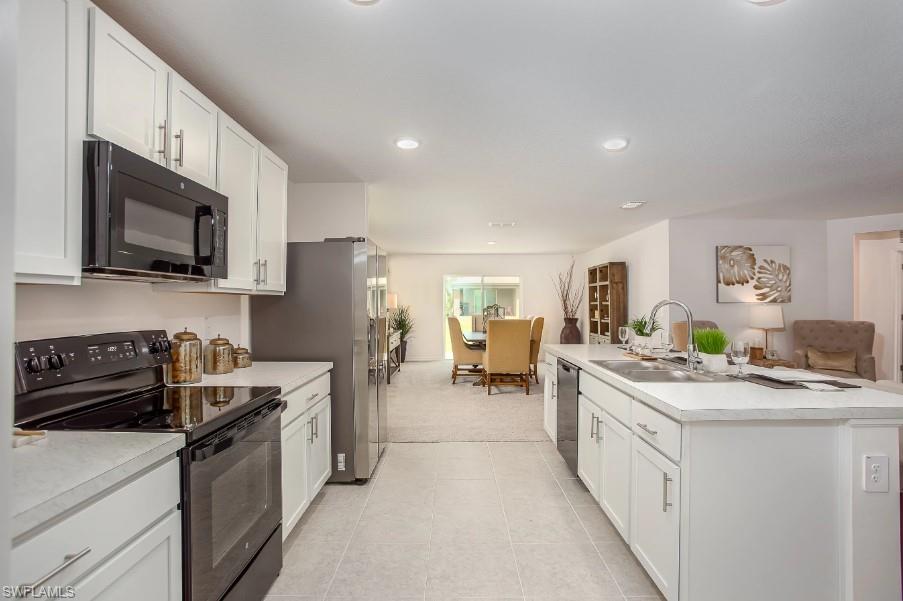
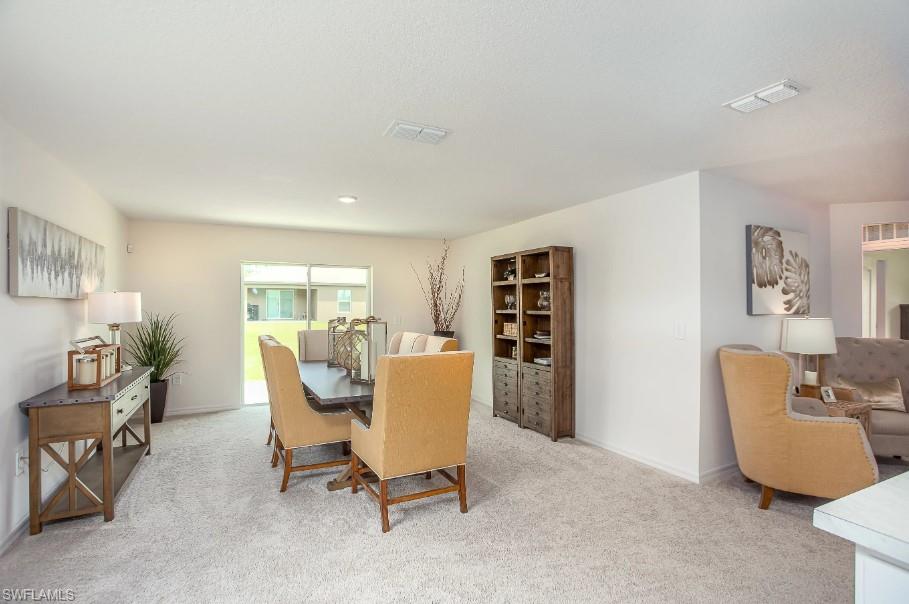
The Maple embodies Style, Space & Sophistication! Designed for both relaxation and entertaining, this stunning Cape Coral residence showcases upscale features, an open-concept floor plan, and a backyard oasis. Just 14 minutes from Fort Myers, this thoughtfully designed home blends modern style, durable craftsmanship, and smart living in a spacious layout perfect for everyday comfort and gatherings. The stone-accented exterior invites you inside to 9-foot ceilings throughout, creating an open and airy atmosphere. The entry foyer leads to two secondary bedrooms—one with a walk-in closet—and a full bath conveniently located between them, ideal for family or guests. At the heart of the home is the open-concept great room, dining area, and kitchen—a seamless space designed for connection and ease. The great room is bright and welcoming, enhanced by six flush mount LED lights and impact glass windows that flood the space with natural light. The kitchen shines with granite countertops and a functional layout perfect for meal prep and entertaining. Adjacent to the living space, a versatile flex room awaits your personal touch—use it as a dining area, playroom, fitness space, or home office. Your private owner’s suite offers a tranquil retreat with a spacious walk-in closet and a luxurious primary bath featuring dual sinks, granite countertops, and an oversized ceramic tile walk-in shower framed by an impact glass bath window. An additional secondary bedroom with a tile shower/tub combo at the rear of the home adds flexibility to the floor plan. Throughout the main living areas, durable ceramic tile flooring blends seamlessly with plush carpeting in the bedrooms for added comfort. Blinds throughout provide privacy and style, while the screened-in patio offers a perfect outdoor space for relaxation or entertaining. Built with durability and style in mind, this home includes hurricane shutters, professionally designed landscaping, and an irrigation system to keep your yard lush and vibrant. Smart home features abound, including a Ring Video Doorbell, Smart Thermostat, Keyless Entry Smart Door Lock, and Deako switches for modern convenience and security. A convenient walkthrough laundry/mud room connects the home to the spacious 2-car garage, making everyday living effortless. Backed by a full builder warranty, The Maple delivers the perfect balance of comfort, efficiency, and modern style—ready for you to move in and make it your own.
/u.realgeeks.media/yournapleshomesearch/Logo_1-min.png)
Additional Information
- Year Built
- 2025
- Garage Spaces
- 2
- furnished
- Unfurnished
- Pets
- Yes
- Amenities
- None
- Community Type
- No Subdivision
- Boat Access
- None
- Waterfront Description
- None
- Building Description
- 1 Story/Ranch
- Acres
- 0.25
- Restrictions
- None
- Rear Exposure
- NE
- Roof
- Shingle
- Flooring
- Carpet, Tile
- Water
- Central
- Cooling
- Central Electric
- Interior Features
- Foyer, Pantry, Smoke Detectors, Walk-In Closet(s)
- Equipment/Appliances Included
- Auto Garage Door, Dishwasher, Disposal, Microwave, Range, Smoke Detector, Washer/Dryer Hookup
- Rooms
- Den - Study, Great Room, Laundry in Residence
- Tax Year
- 2024
- Elementary School
- Hector A Cafferata Jr Elementary,
- Middle School
- Mariner Middle,
- High School
- Mariner High
Mortgage Calculator
Courtesy of New Home Star Florida LLC.
 The data relating to real estate for sale on this web site comes in part from the Broker Reciprocity Program (BR Program) of M.L.S. of Naples, Inc. Properties listed with brokerage firms other than this company are marked with the BR Program Icon or the BR House Icon and detailed information about them includes the name of the listing brokers. The properties displayed may not be all the properties available through the BR Program. The information provided is for consumers’ personal, non-commercial use and may not be used for any other purpose.